


For Sale
This is some text inside of a div block.
4
Beds
3.5
Baths
3,258
Sq Ft
About this home
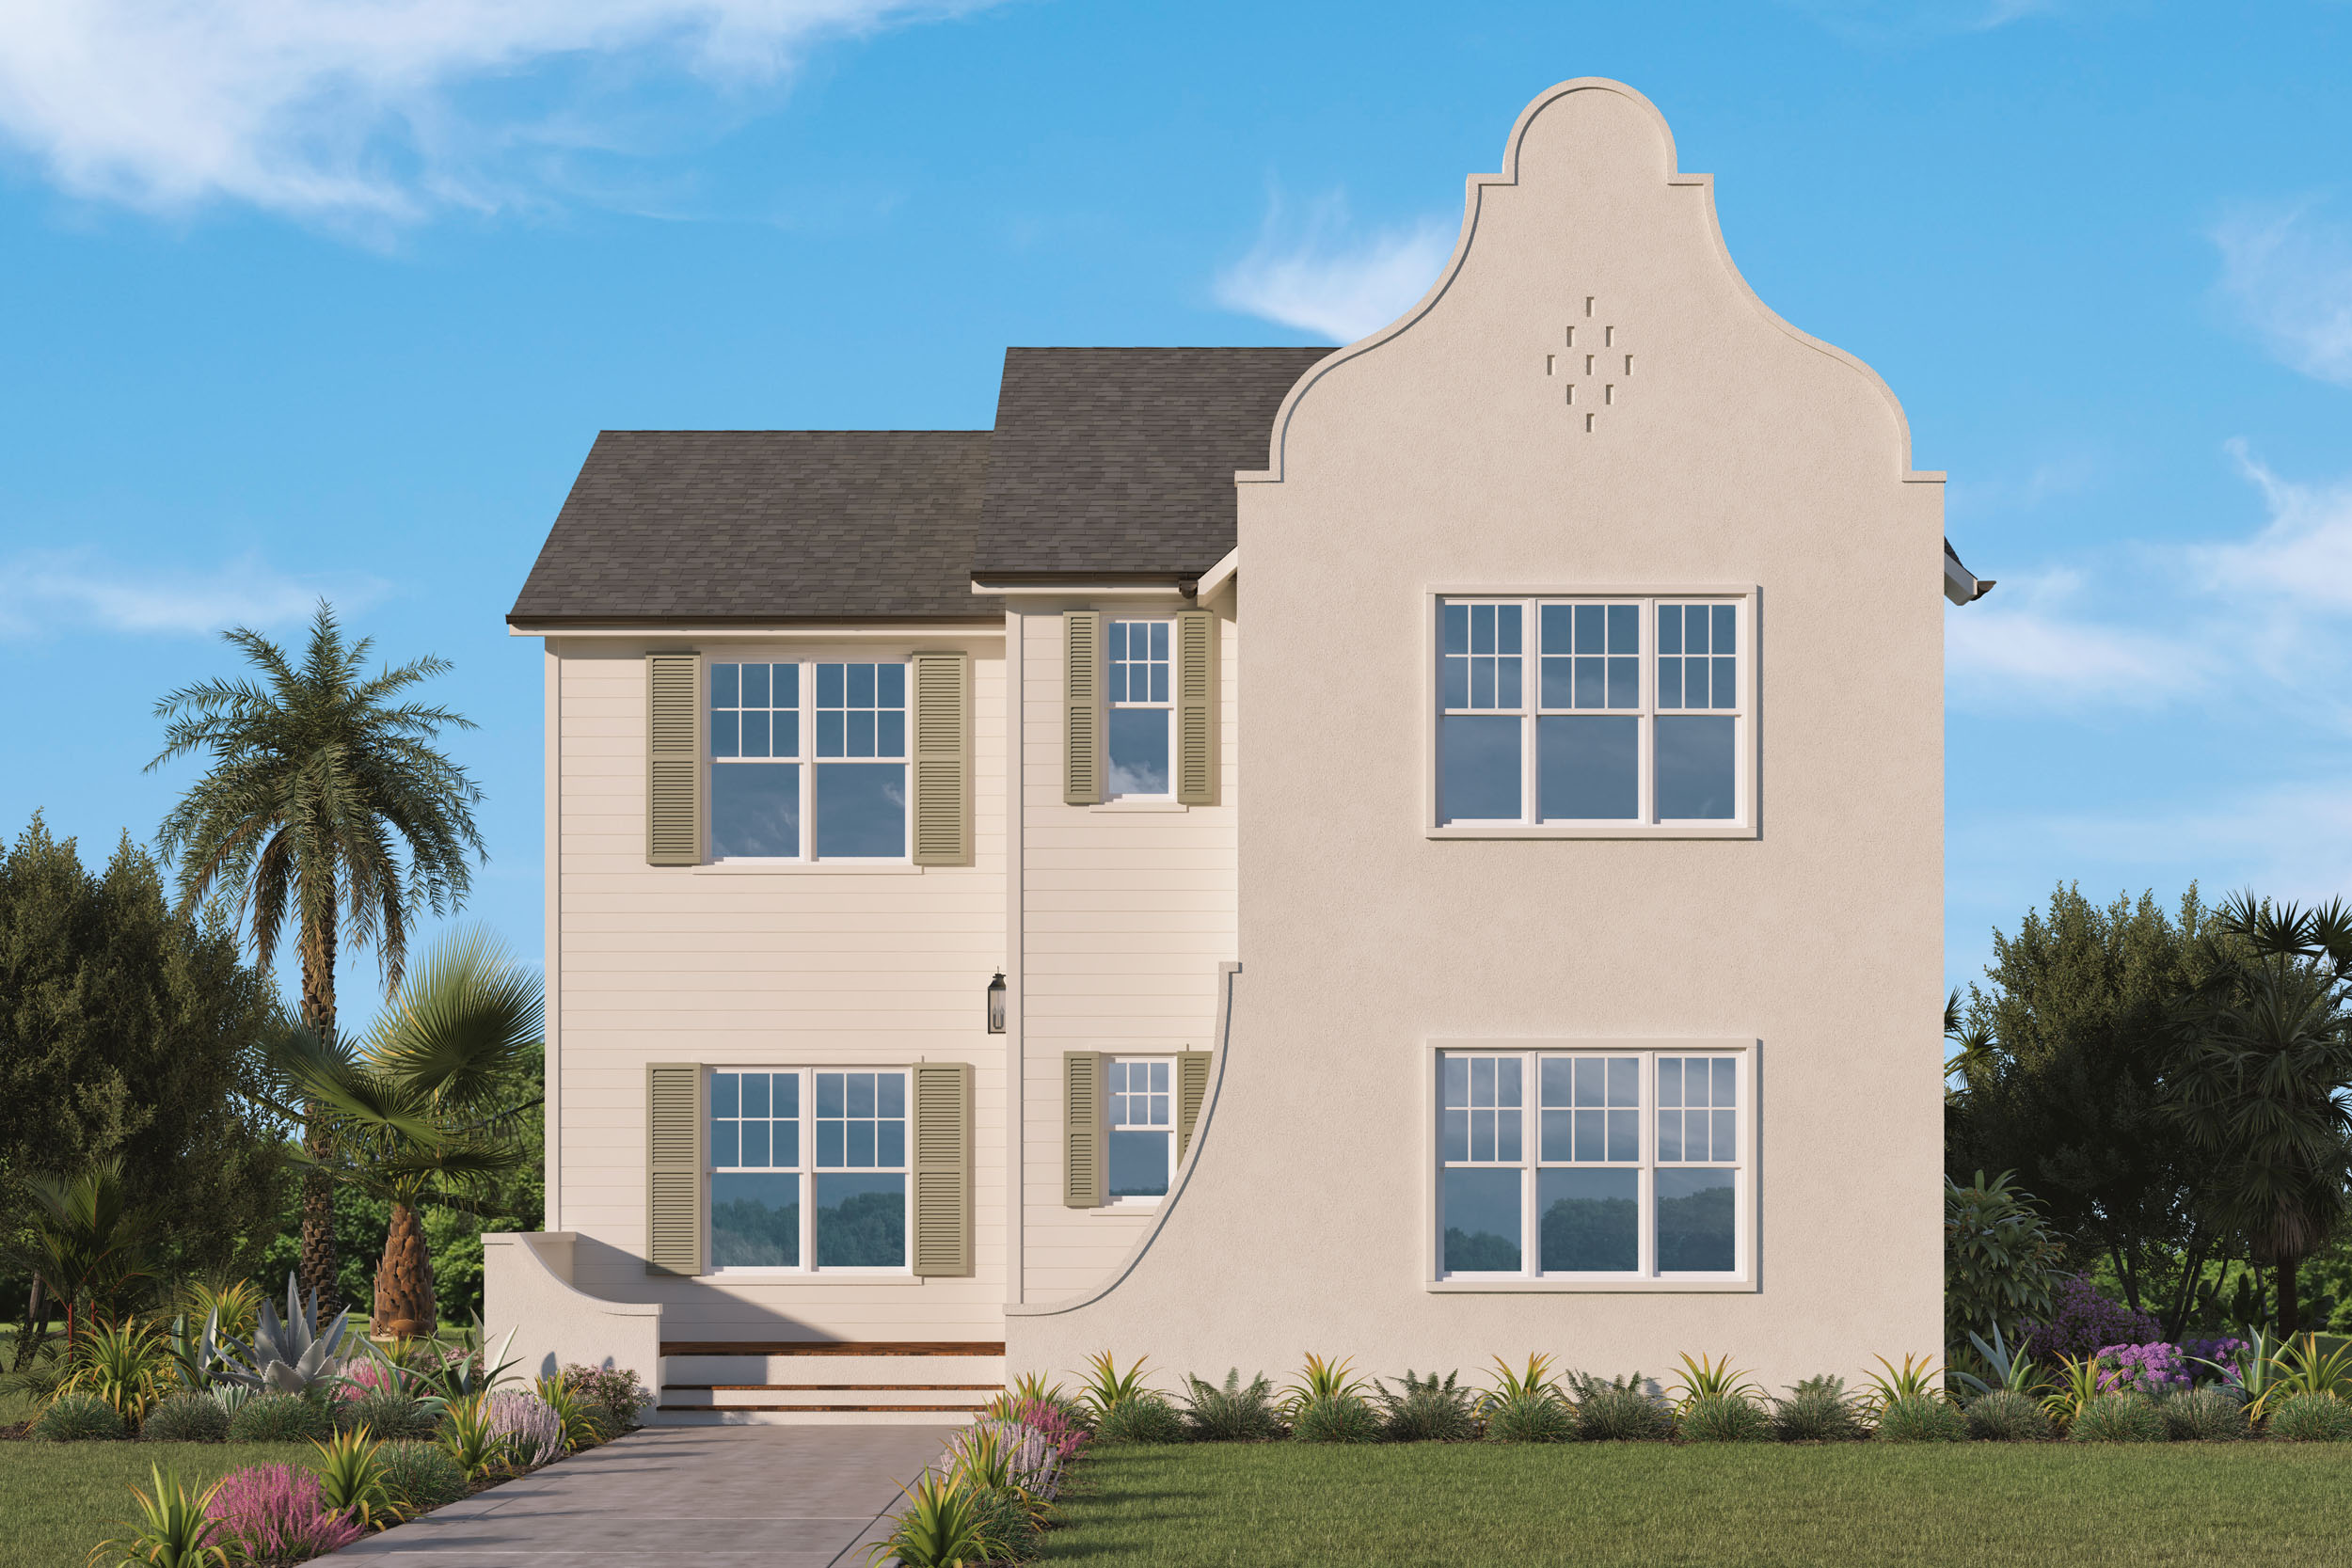
Spacious and distinctive, this 3,258-square-foot Cape Dutch home offers 4 bedrooms, 3.5 baths, and thoughtfully designed spaces for everyday living and entertaining. A dedicated office welcomes you just off the entry, leading to an open-concept kitchen, dining room, and great room that flow seamlessly to an outdoor patio. A first-floor bedroom provides added flexibility, while upstairs, the private primary suite features two walk-in closets and is joined by two additional bedrooms, a laundry room, and an expansive loft with plenty of room to relax and gather.

Location

This is some text inside of a div block.
View Map
What we love
.svg)
Covered Outdoor Living
.svg)
Laundry Adjacent to Primary Suite
.svg)
Light-Filled Open Layout
.svg)
Oversized Loft
Explore Spaces
No items found.
No items found.
