


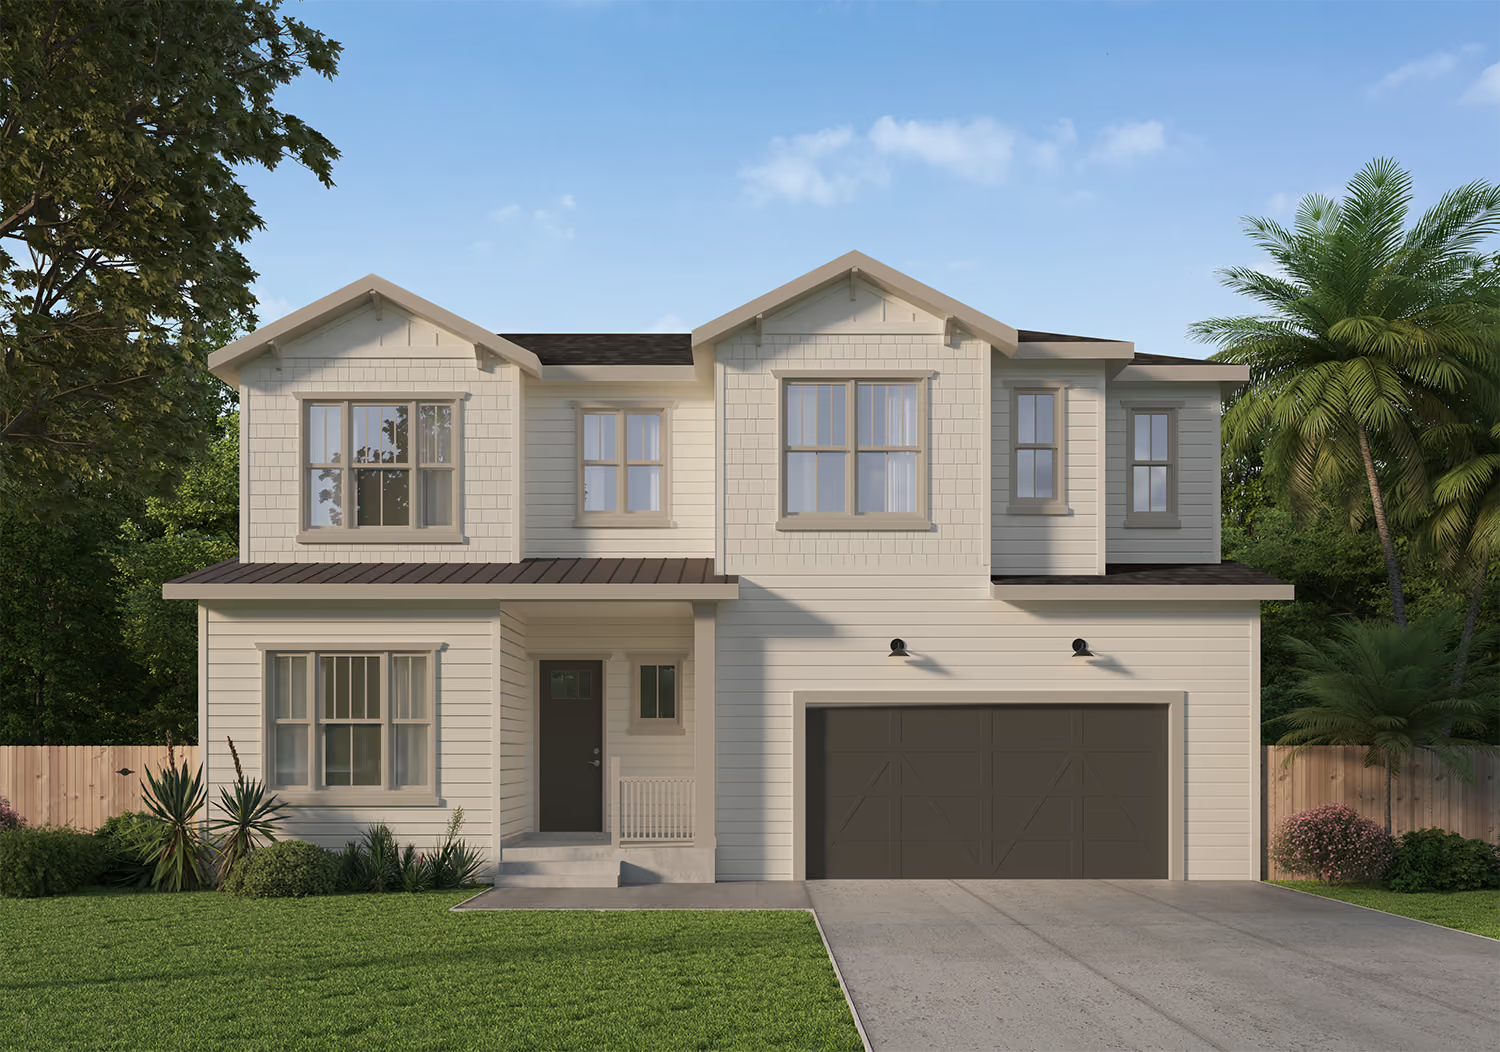
For Sale
This is some text inside of a div block.
5
Beds
4.5
Baths
3265
Sq Ft
2
About this home
The Harbour offers a refined layout designed for effortless entertaining and flexible living. The open kitchen, dining, and expansive great room flow seamlessly to the covered outdoor patio, while a prep pantry, walk-in pantry, and private first-floor guest suite add everyday convenience. Upstairs, the luxurious primary retreat features a spa-inspired bath and dual oversized walk-in closets, complemented by three additional bedrooms, a versatile loft, and convenient laundry

Location

This is some text inside of a div block.
View Map
What we love
.svg)
First Floor Bedroom Suite
.svg)
Covered Outdoor Living
.svg)
Oversized Loft
.svg)
Working Pantry
.svg)
Laundry Adjacent to Primary Suite

Soaking Tub
Explore Spaces
No items found.
No items found.
