


For Sale
This is some text inside of a div block.
5
Beds
4
Baths
4337
Sq Ft
2
About this home
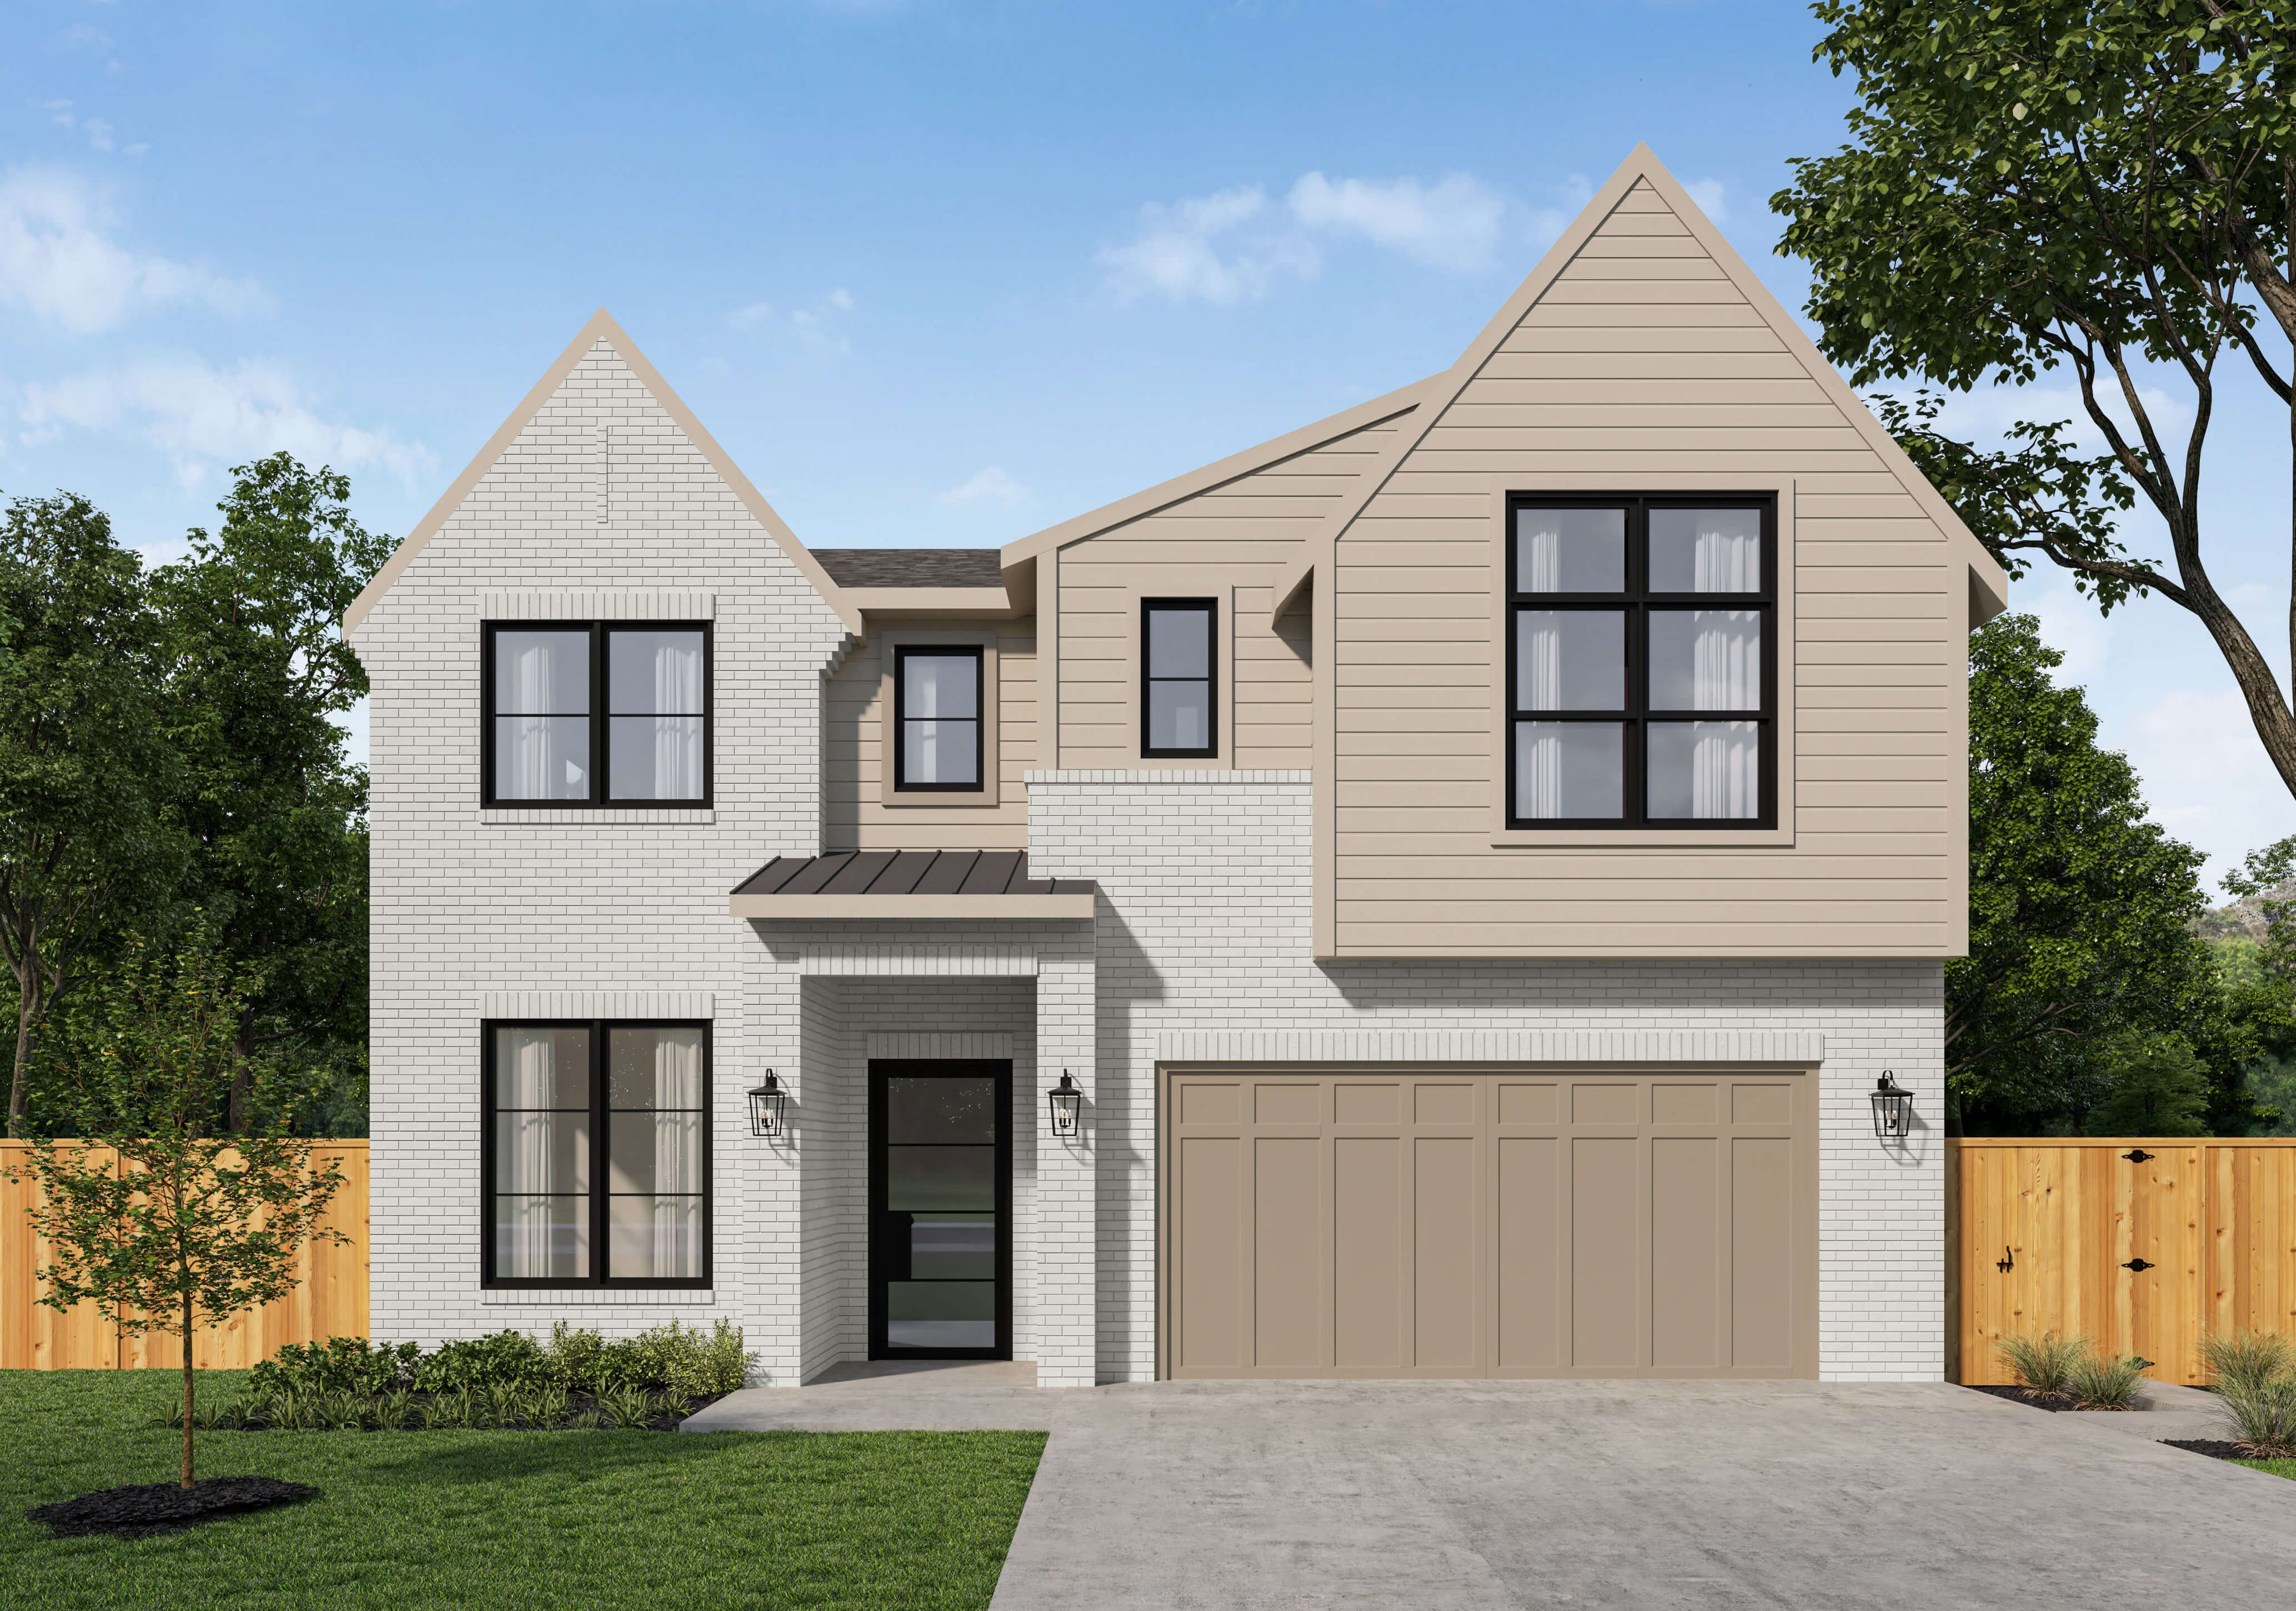
The Emerson showcases a beautiful open-concept layout with a spacious great room, stylish kitchen, dining area, and covered patio, creating the perfect setting for relaxed everyday living and effortless entertaining. The main level features a luxurious primary suite and dedicated office, while upstairs offers three additional bedrooms, a versatile media room, spacious loft, and flexible living areas designed for comfort, connection, and modern living.

Location

This is some text inside of a div block.
View Map
What we love
.svg)
Laundry Adjacent to Primary Suite
.svg)
Media Room

Two-Story Entry Foyer
.svg)
Working Pantry
.svg)
Covered Outdoor Living
Explore Spaces
No items found.
No items found.
