


For Sale
This is some text inside of a div block.
4
Beds
3.5
Baths
2,842
Sq Ft
2
About this home
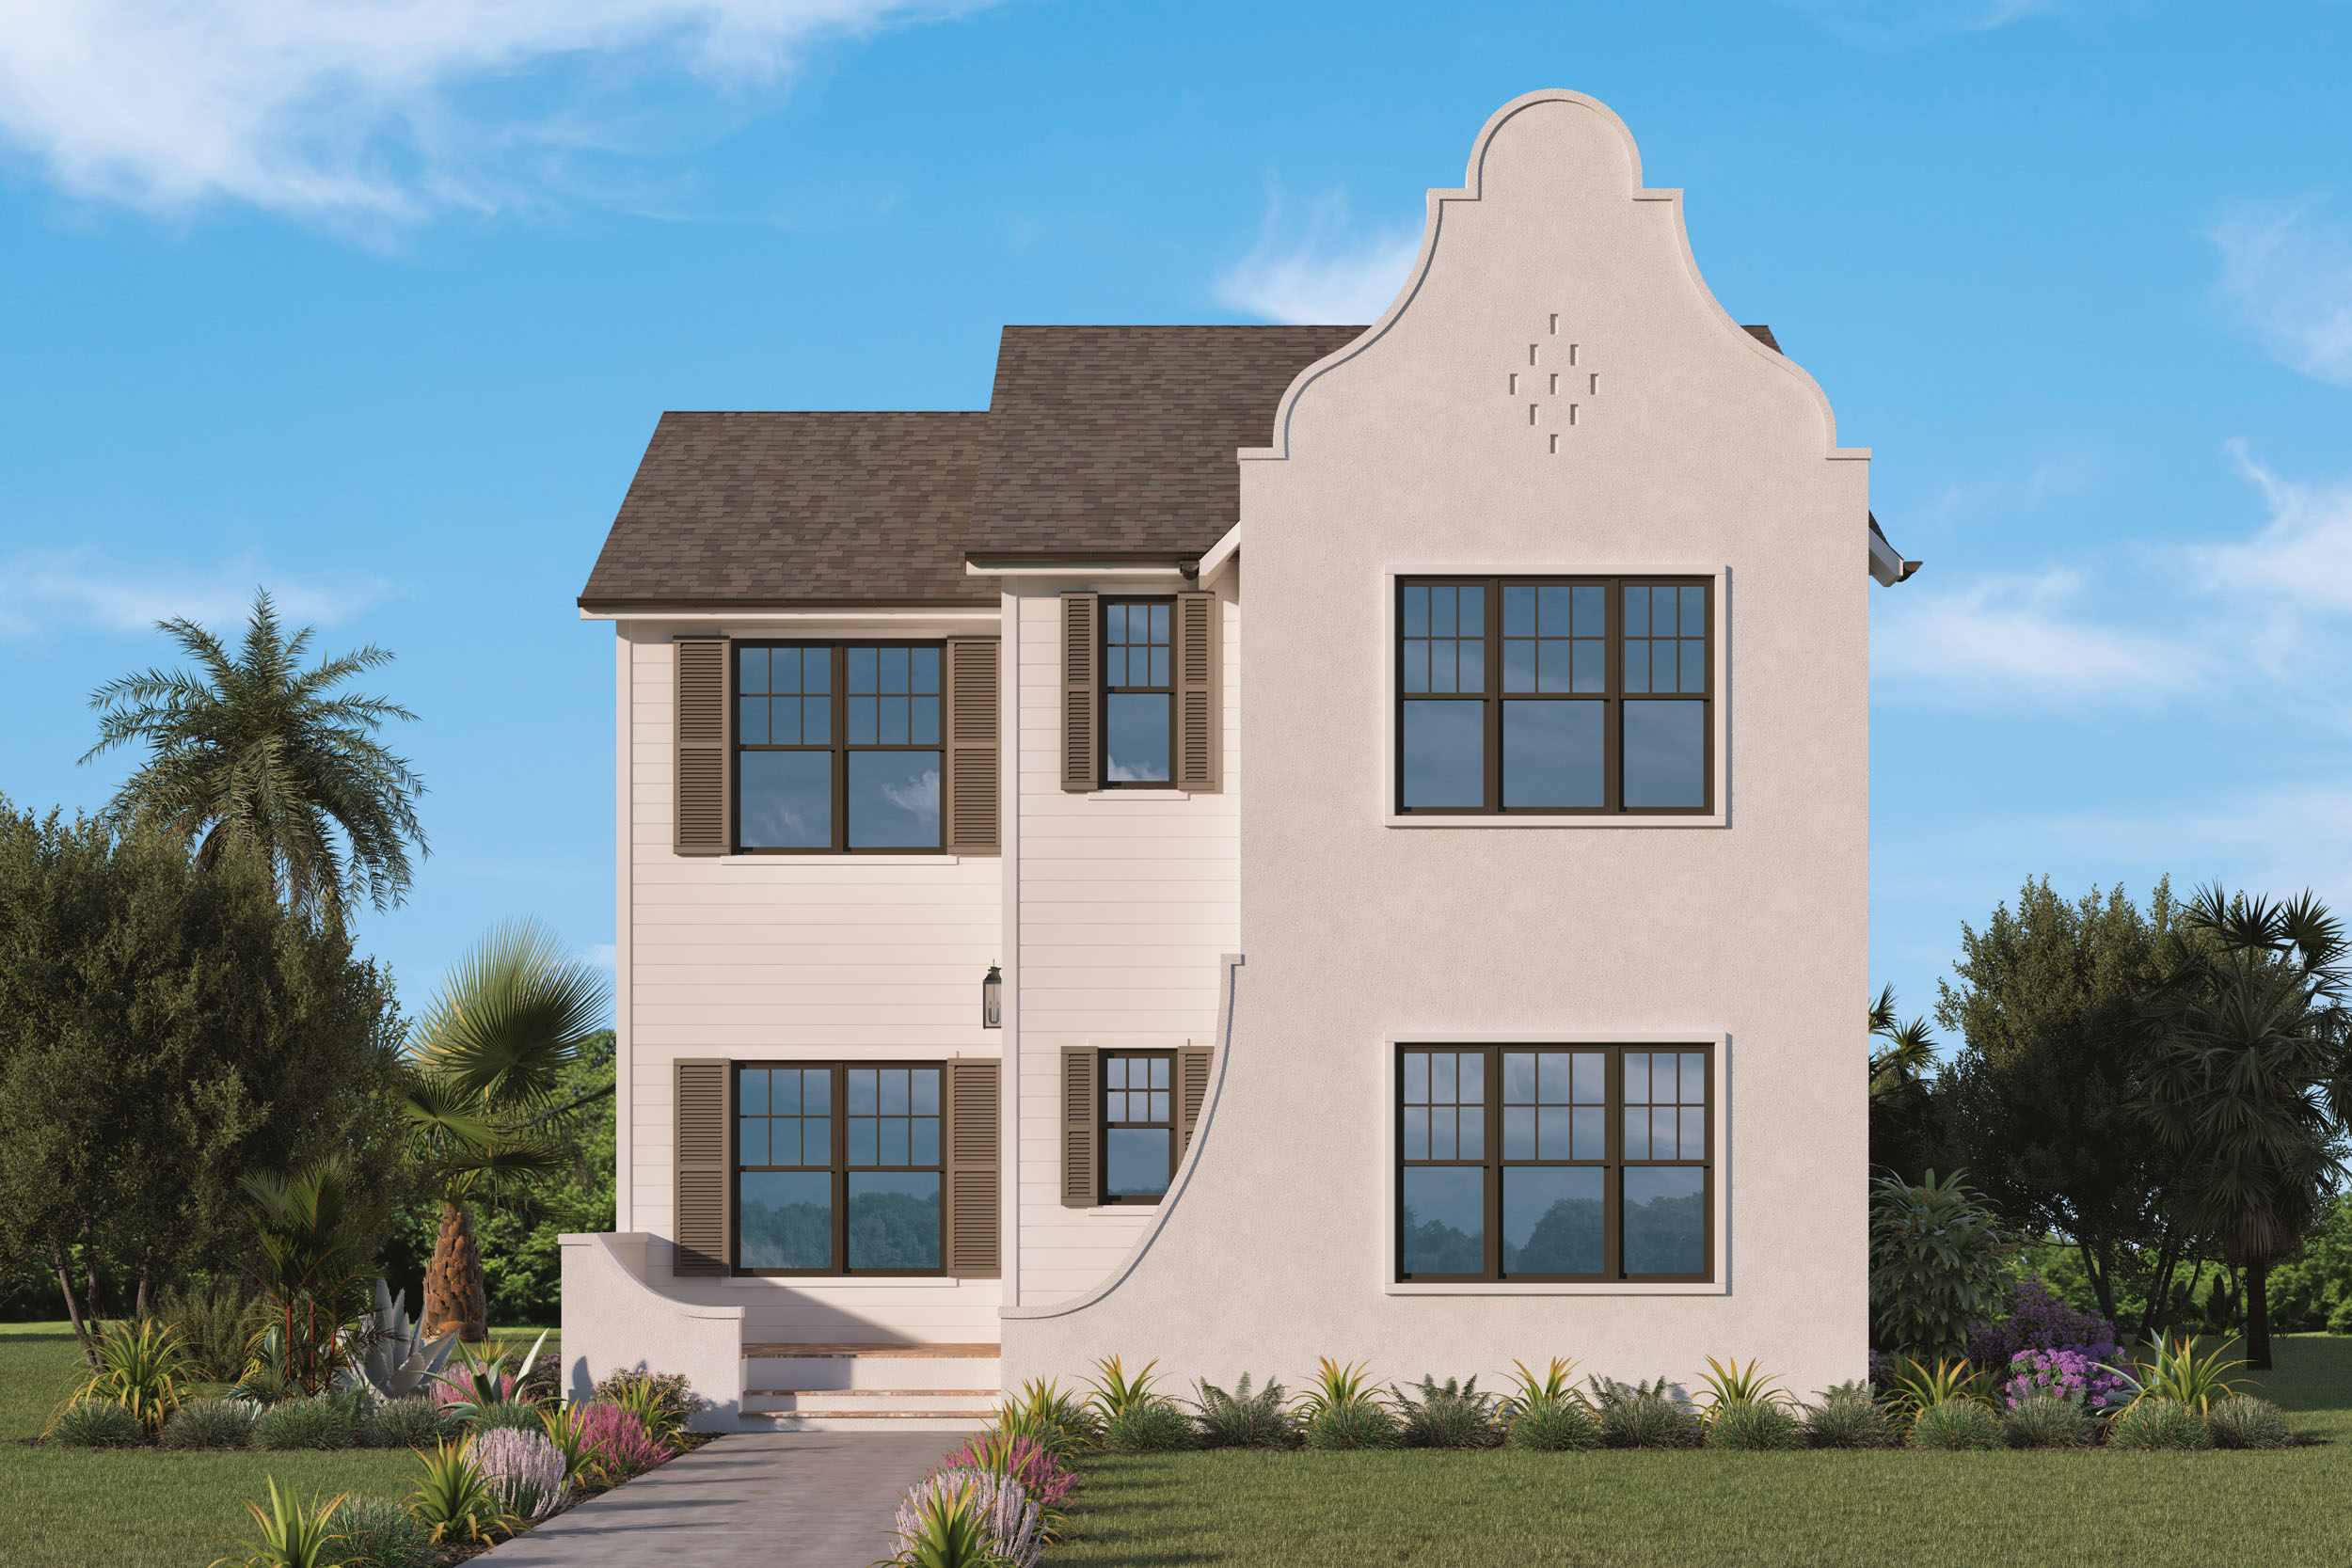
Spacious and thoughtfully designed, this 2,842-square-foot home pairs a distinctive Cape Dutch exterior with a functional layout featuring 4 bedrooms and 3.5 baths. A dedicated office sits just off the entry, while the open-concept kitchen, dining room, and great room create an inviting space for everyday living and entertaining. A first-floor bedroom offers added flexibility, while upstairs, the private primary suite, two additional bedrooms, laundry room, and spacious loft provide plenty of room to relax, work, and gather.

Location

This is some text inside of a div block.
View Map
What we love
.svg)
Covered Outdoor Living
.svg)
Oversized Loft
.svg)
Light-Filled Open Layout

Soaking Tub
Explore Spaces
No items found.
No items found.
