No items found.

The Ambrose

Pacific Palisades

The Ambrose is a spacious two-story home designed for elevated living, featuring a dramatic open-to-above great room that flows seamlessly into the kitchen, dining area, and California room for effortless indoor-outdoor connection. A first-floor suite and private office offer flexibility, while upstairs includes a luxurious primary retreat, additional bedrooms, and a versatile loft. Thoughtful details like a courtyard, mudroom, and optional prep kitchen enhance both functionality and everyday living.

Starting From
$403
/ Sq. Ft.
4-5
Beds
4-4.5
Baths
4,111 - 4,645
Sq Ft
2
Bay

Explore Floor Plan

Personalize your home’s layout and features to reflect the way you live.

Explore Floor Plan

Modify your homes layout and built in features to fit your lifestyle.

Add Prep Kitchen

Create extra space for meal prep, storage, and entertaining with a prep kitchen. In place of the tandem garage.

Add Elevator

Enhance convenience and accessibility with a private in-home elevator.

Add Wine Room

Add a dedicated wine room for stylish storage and effortless entertaining.

Add Fireplace at Covered Patio

Add a covered patio fireplace for year-round outdoor comfort.

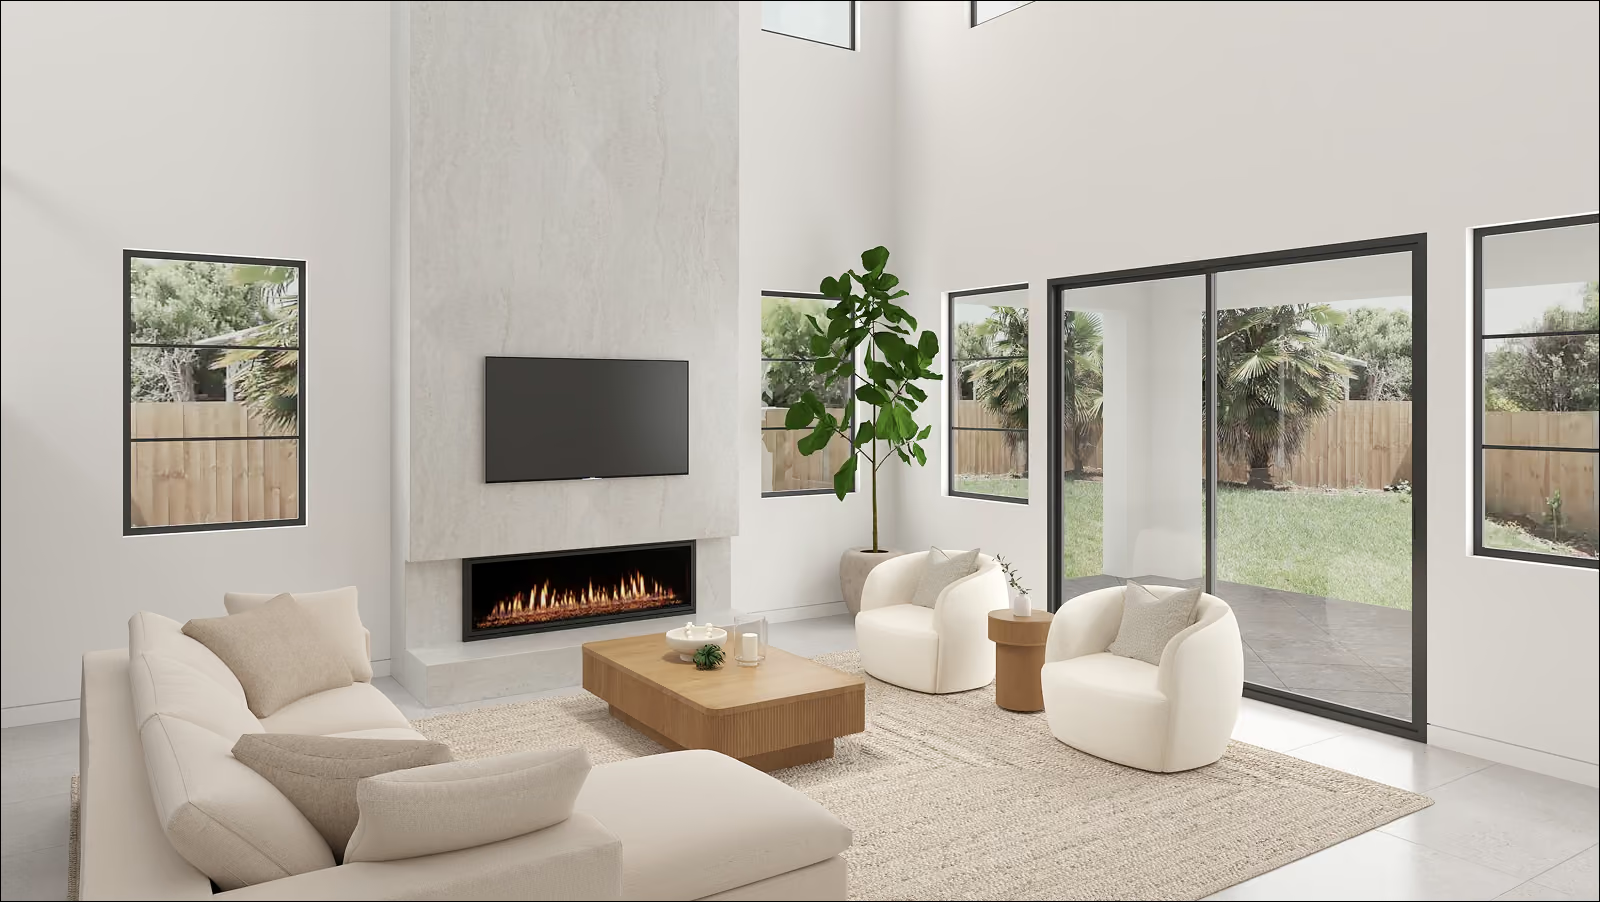
Fireplace at Great Room

Adds warmth and a welcoming focal point.

Add Bedroom 5 with Bath 5

Create additional private living space and everyday convenience.

Extend Primary Walk-in Closet in Lieu of Loft

Expand your primary walk-in closet for enhanced storage and everyday convenience.

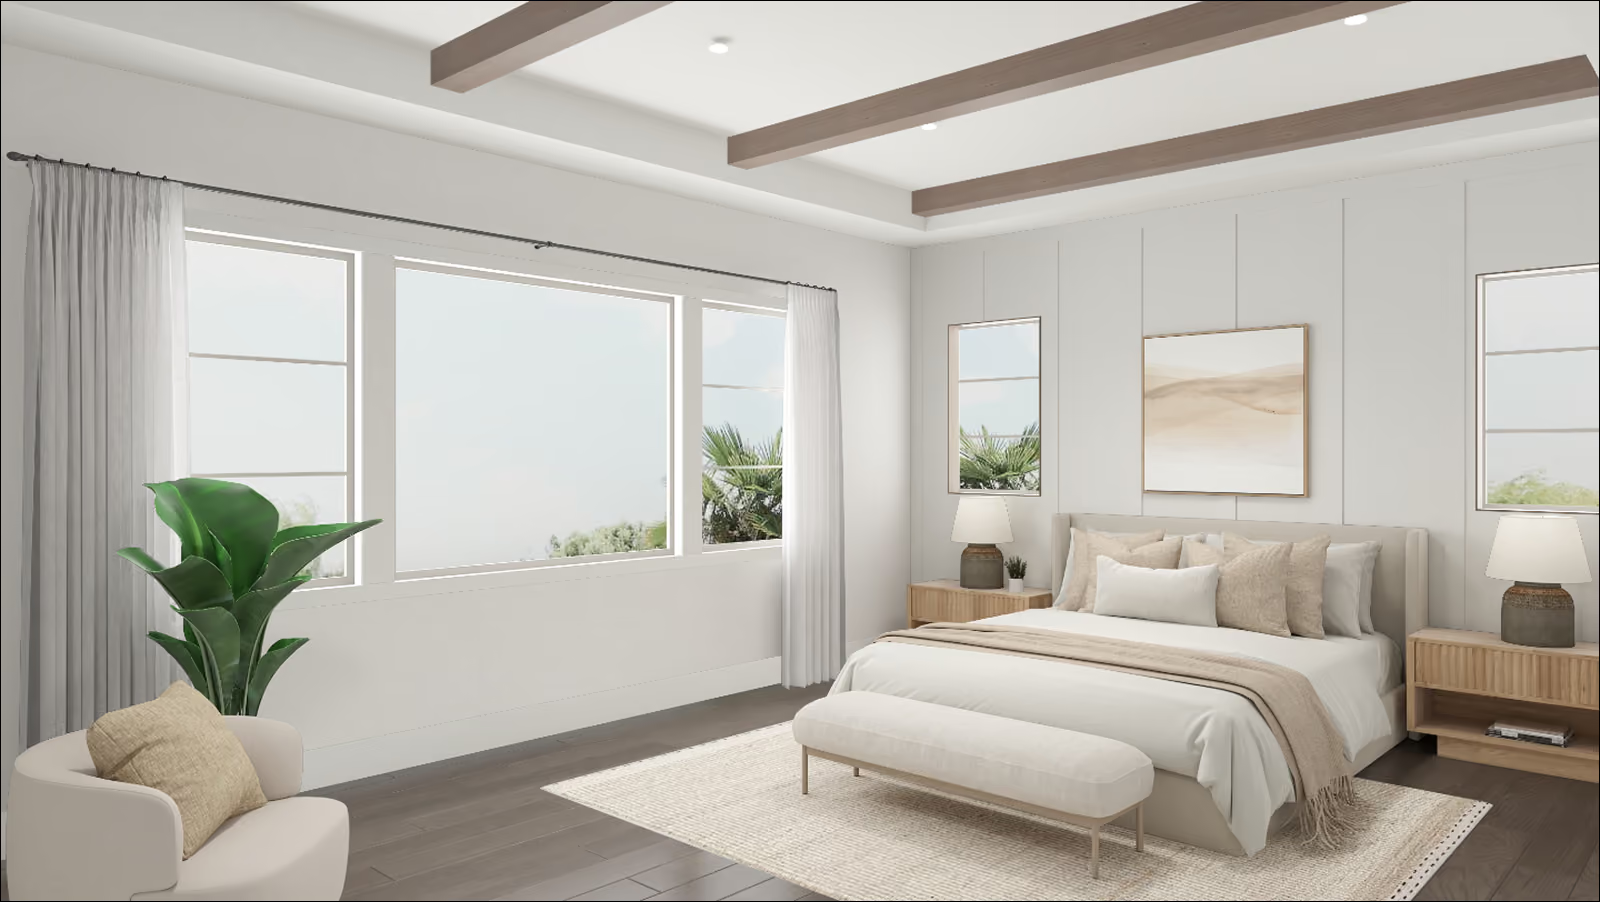
Faux Ceiling Beams at Primary Bedroom

Add warmth, depth, and architectural character to the space.

Add Elevator

Enhance convenience and accessibility with a private in-home elevator.

Add Skylight in Primary Bathroom

For abundant natural light for a brighter, spa-like retreat.

Not to scale. Square footages, dimensions, and features are approximate and may vary based on construction, measurement standards.
First Floor
Second Floor
https://cdn.prod.website-files.com/601ca16f0bb27e965ee867a0/6a730cbd884562196b337217_ambrose-first-floor.svg
https://cdn.prod.website-files.com/601ca16f0bb27e965ee867a0/6a730cbe0c3c1028f96139a1_ambrose-second-floor.svg
First Floor
Second Floor

Add Prep Kitchen

Create extra space for meal prep, storage, and entertaining with a prep kitchen. In place of the tandem garage.

Add Elevator

Enhance convenience and accessibility with a private in-home elevator.

Add Wine Room

Add a dedicated wine room for stylish storage and effortless entertaining.

Add Fireplace at Covered Patio

Add a covered patio fireplace for year-round outdoor comfort.

Fireplace at Great Room

Adds warmth and a welcoming focal point.

Add Bedroom 5 with Bath 5

Create additional private living space and everyday convenience.

Extend Primary Walk-in Closet in Lieu of Loft

Expand your primary walk-in closet for enhanced storage and everyday convenience.

Faux Ceiling Beams at Primary Bedroom

Add warmth, depth, and architectural character to the space.

Add Elevator

Enhance convenience and accessibility with a private in-home elevator.

Add Skylight in Primary Bathroom

For abundant natural light for a brighter, spa-like retreat.

Thank you! Your submission has been received!
Oops! Something went wrong while submitting the form.

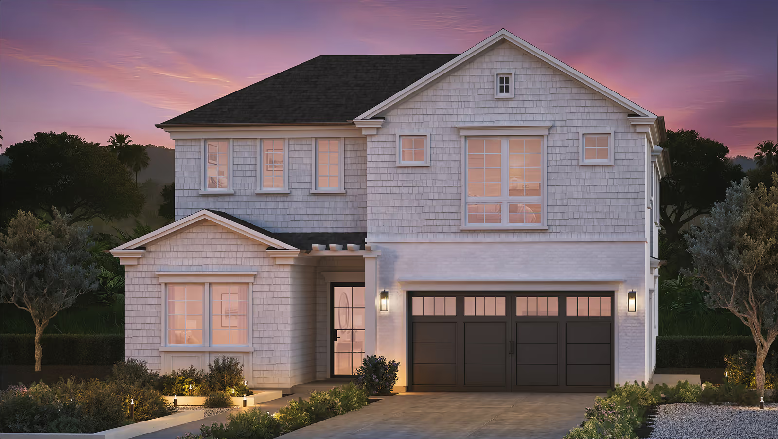
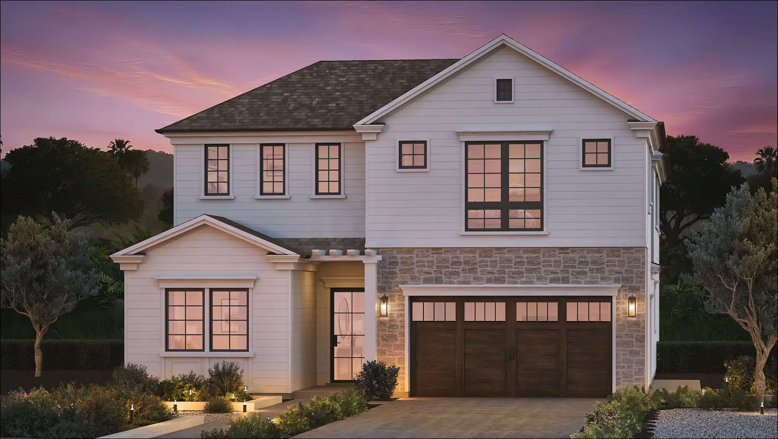
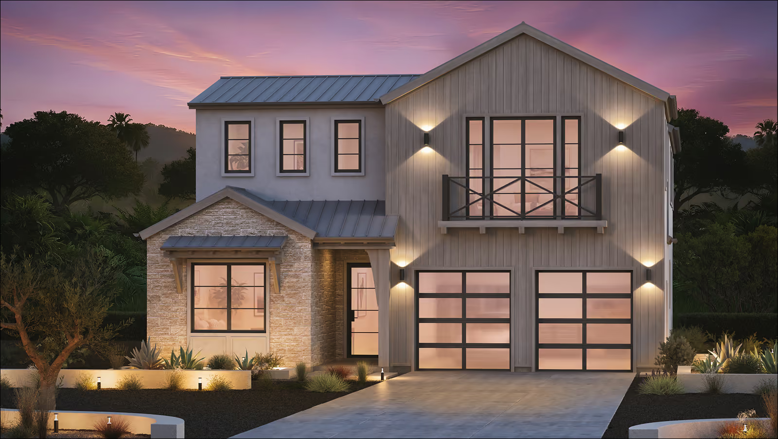
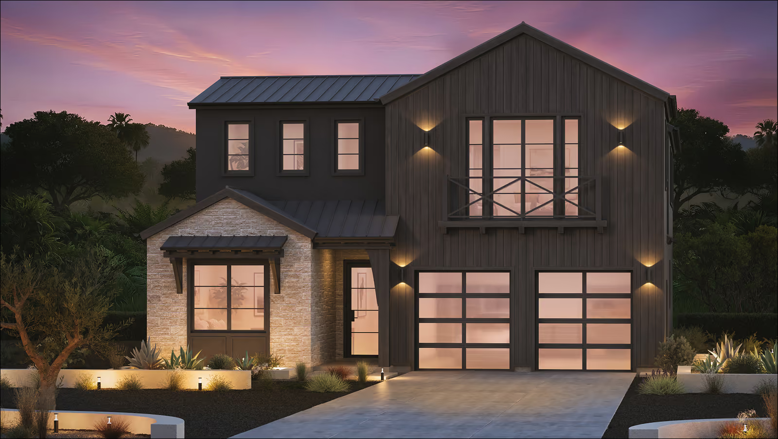
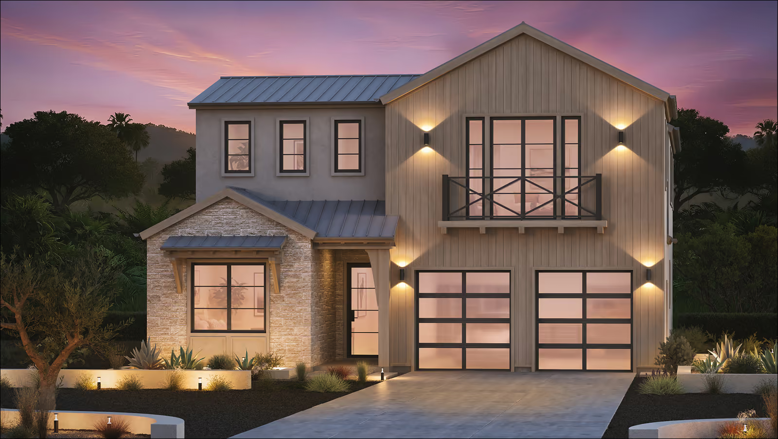
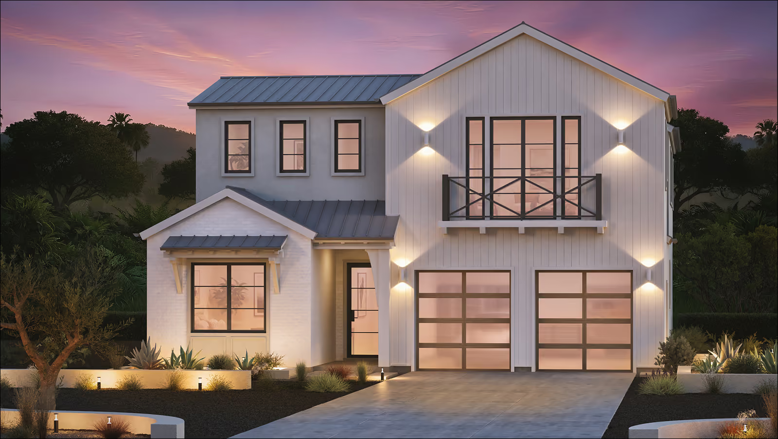
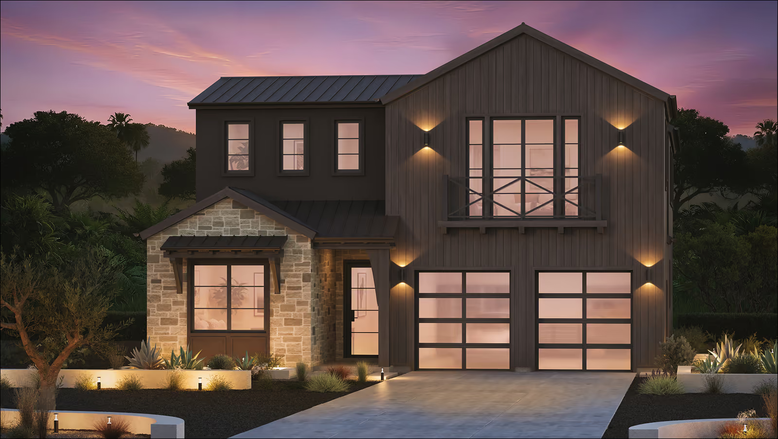
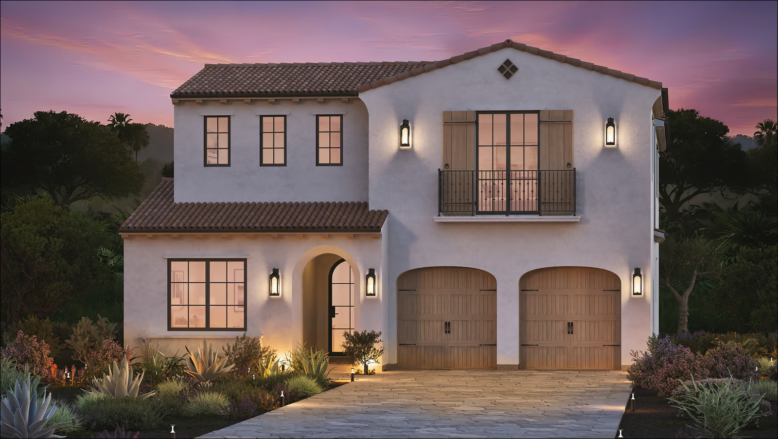
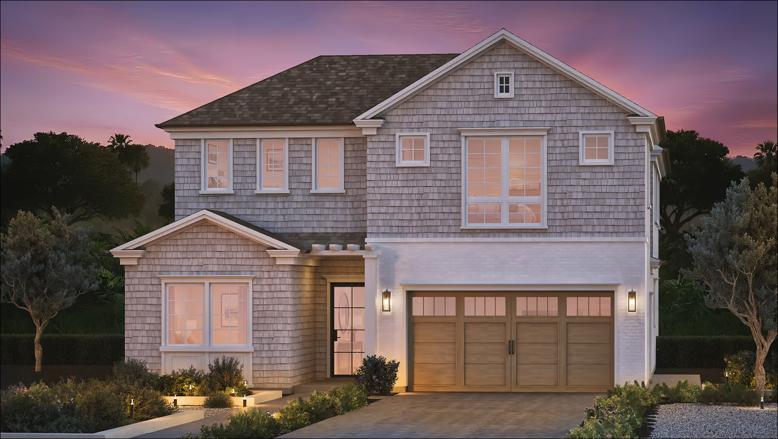
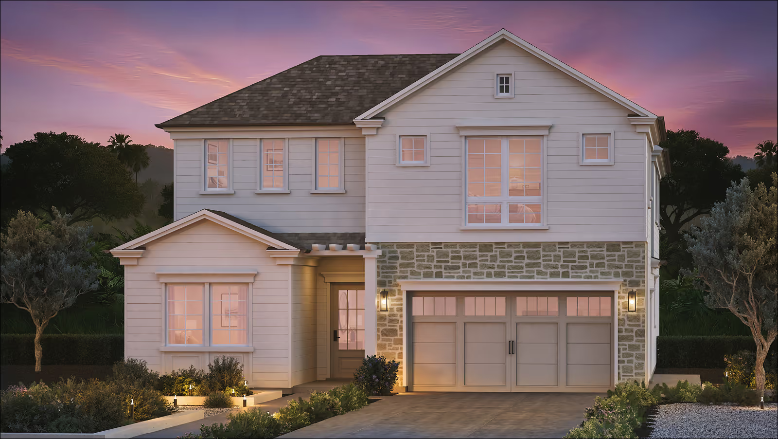
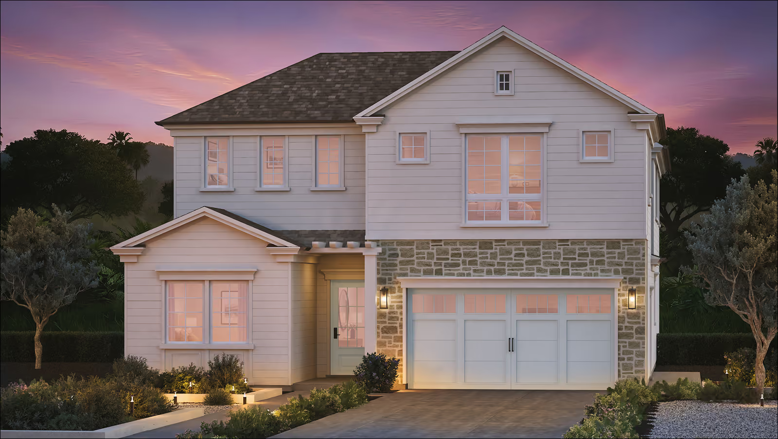
Available Exteriors

Select your homes architectural style and exterior color scheme

1 of 4
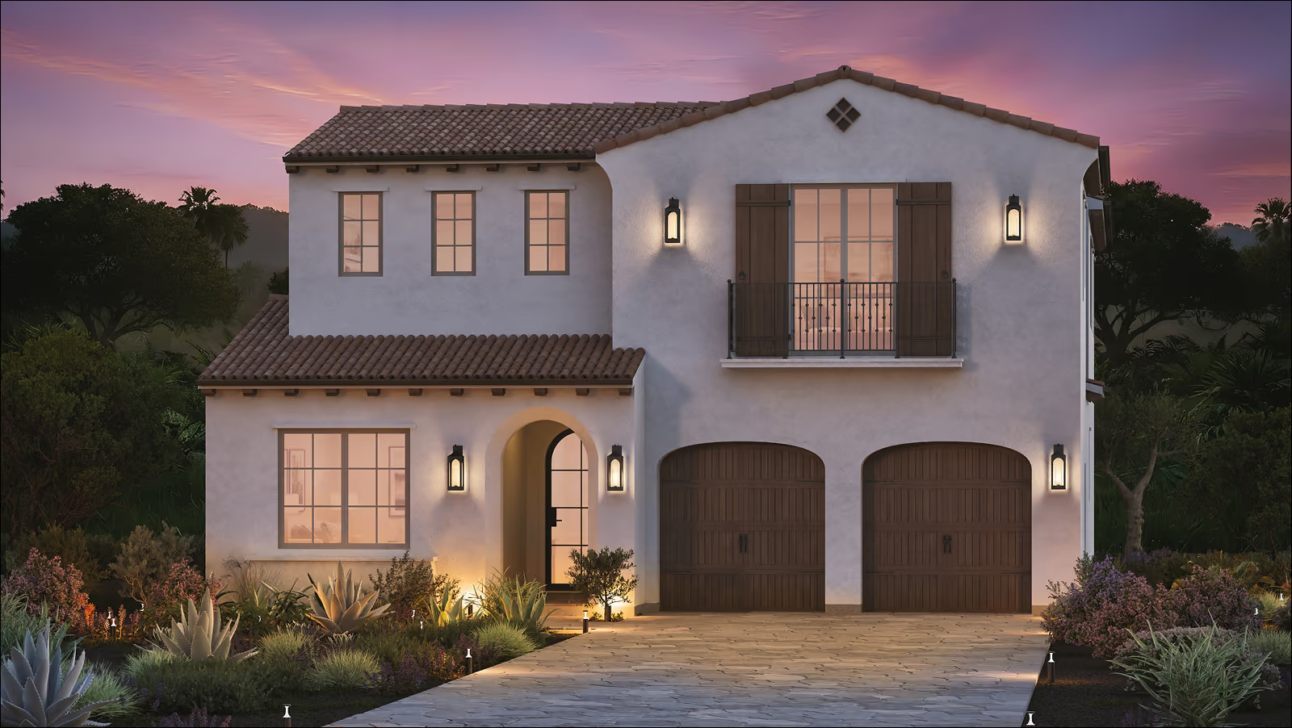
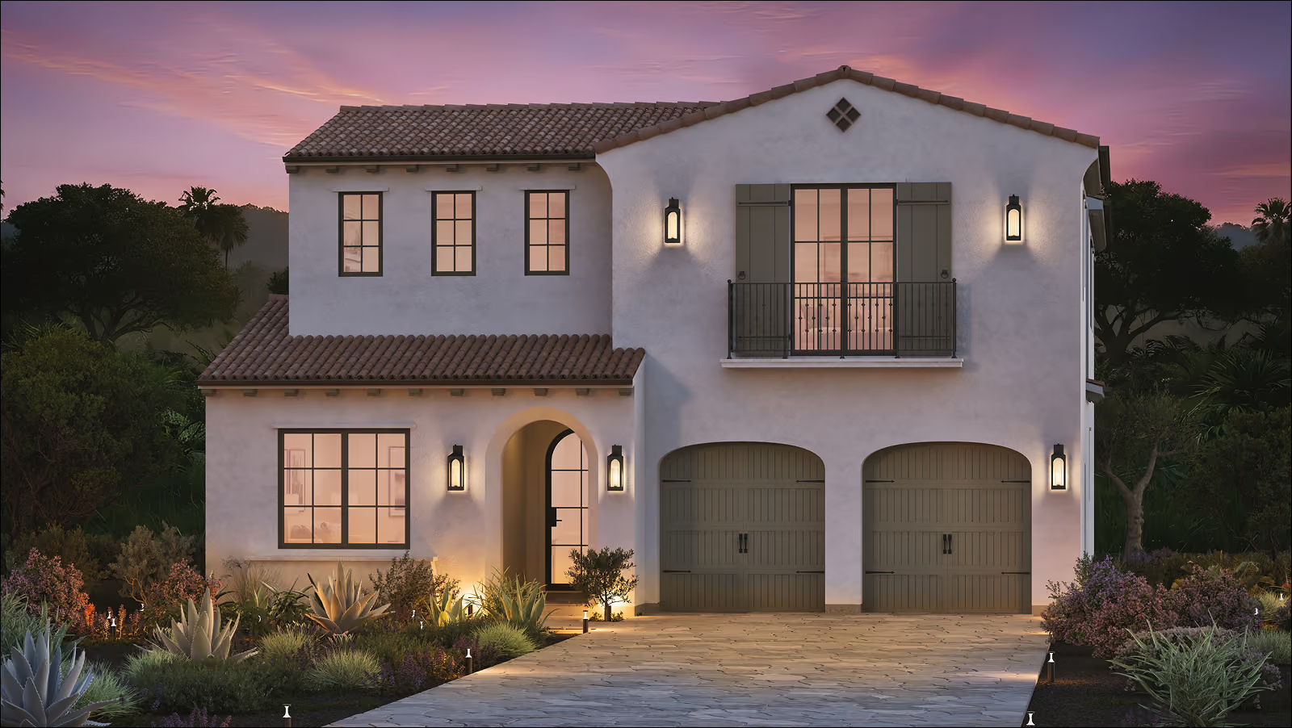
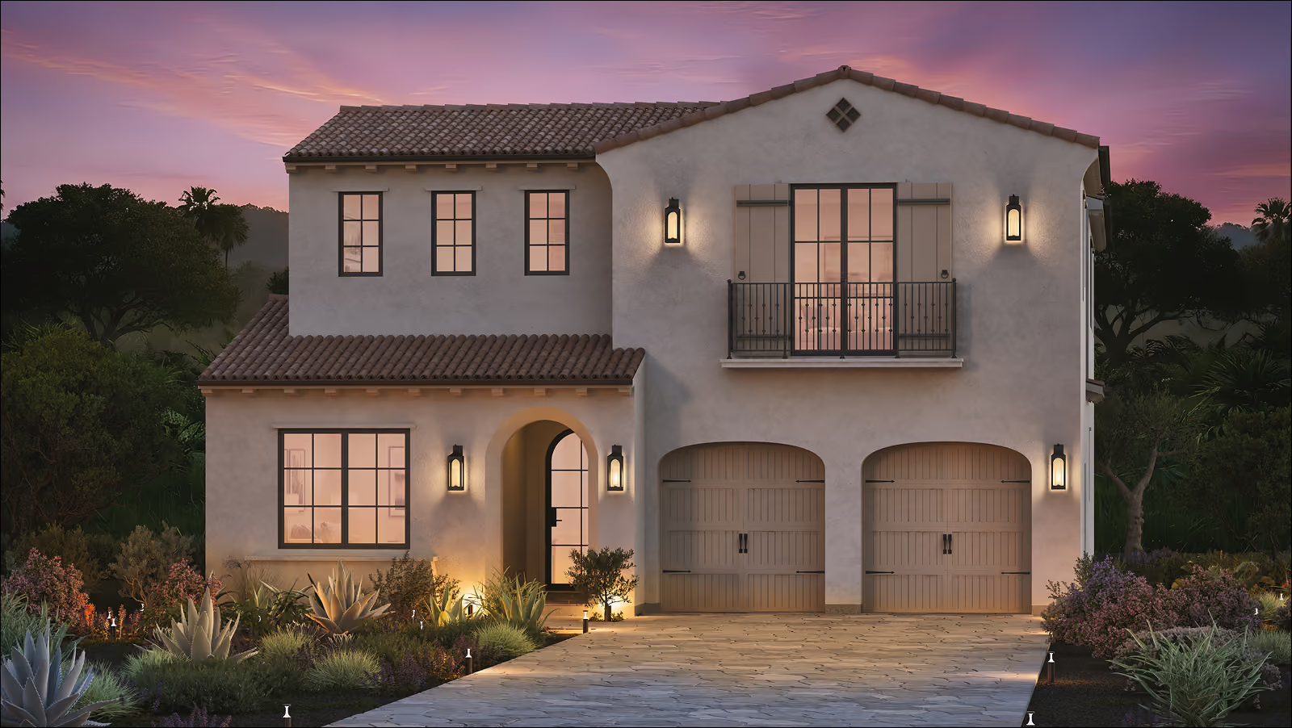
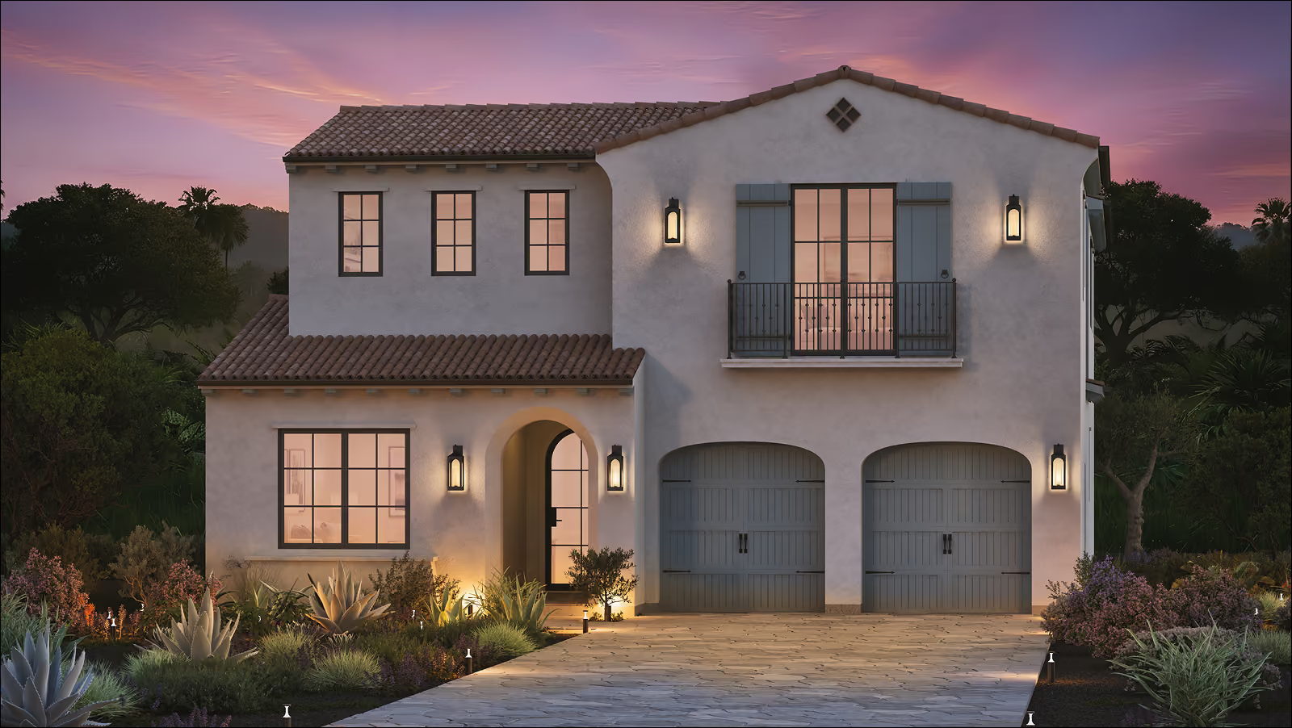
Spanish Contemporary
sq ft
The Spanish Contemporary elevation merges Mediterranean influences with modern design, featuring sleek lines, warm stucco finishes, and curated architectural details. This style captures elegant simplicity and a refined aesthetic that feels both current and timeless.
Transitional Ranch
sq ft
The Transitional Ranch elevation blends classic ranch-style ease with contemporary design touches. Clean lines, thoughtful proportions, and subtle architectural details create a welcoming exterior that feels both modern and timeless, perfect for relaxed everyday living with elevated curb appeal.
Coastal Colonial
sq ft
The Coastal Colonial elevation blends classic architectural symmetry with relaxed seaside charm. Featuring clean lines, crisp detailing, and thoughtful design elements, this style evokes a welcoming coastal spirit while maintaining timeless elegance and refined curb appeal.
English Cottage
sq ft
The English Cottage elevation captures storybook charm with its inviting silhouettes, textured materials, and classic architectural details. With thoughtful proportions and warm, timeless character, this style creates picturesque curb appeal that feels both cozy and refined.

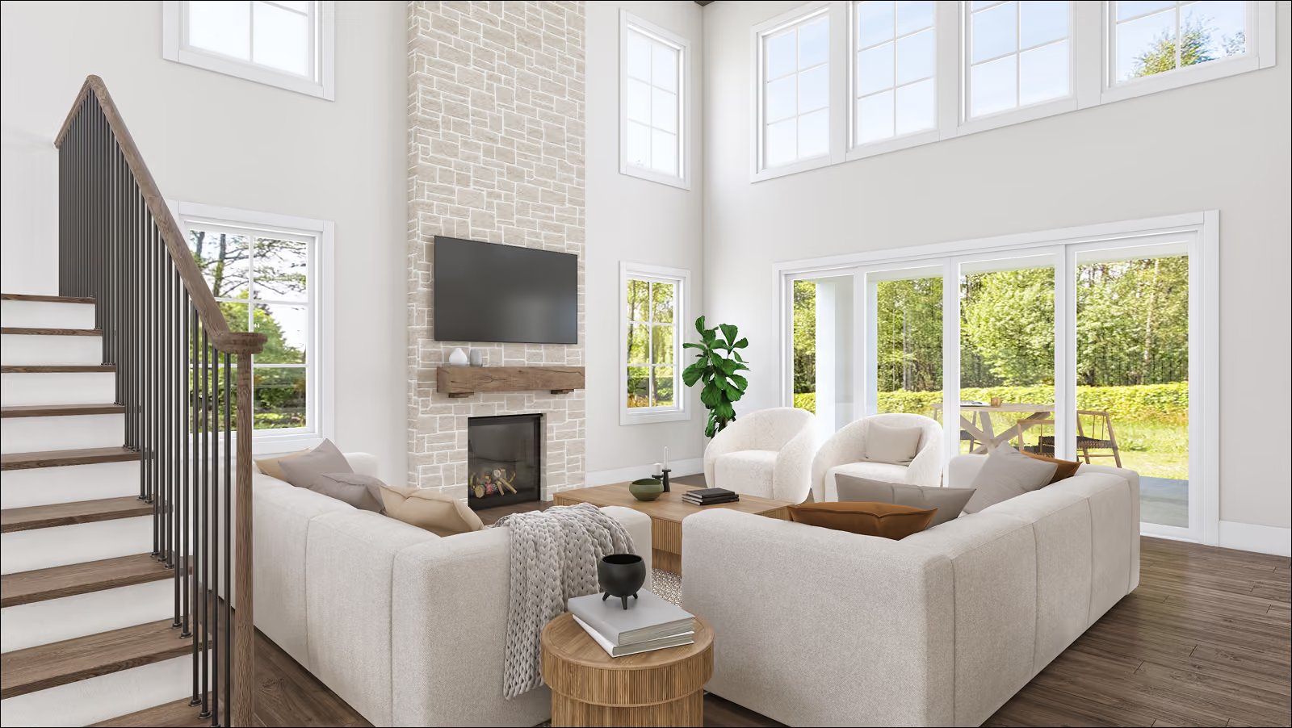
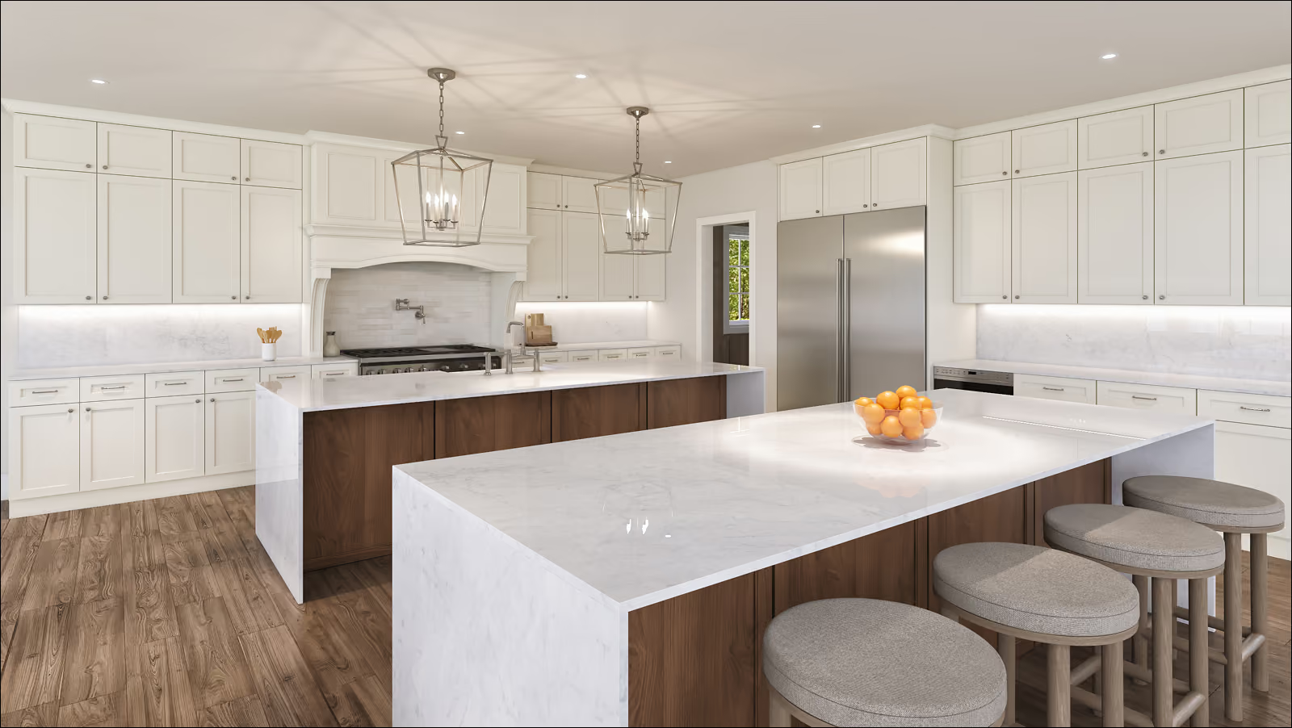
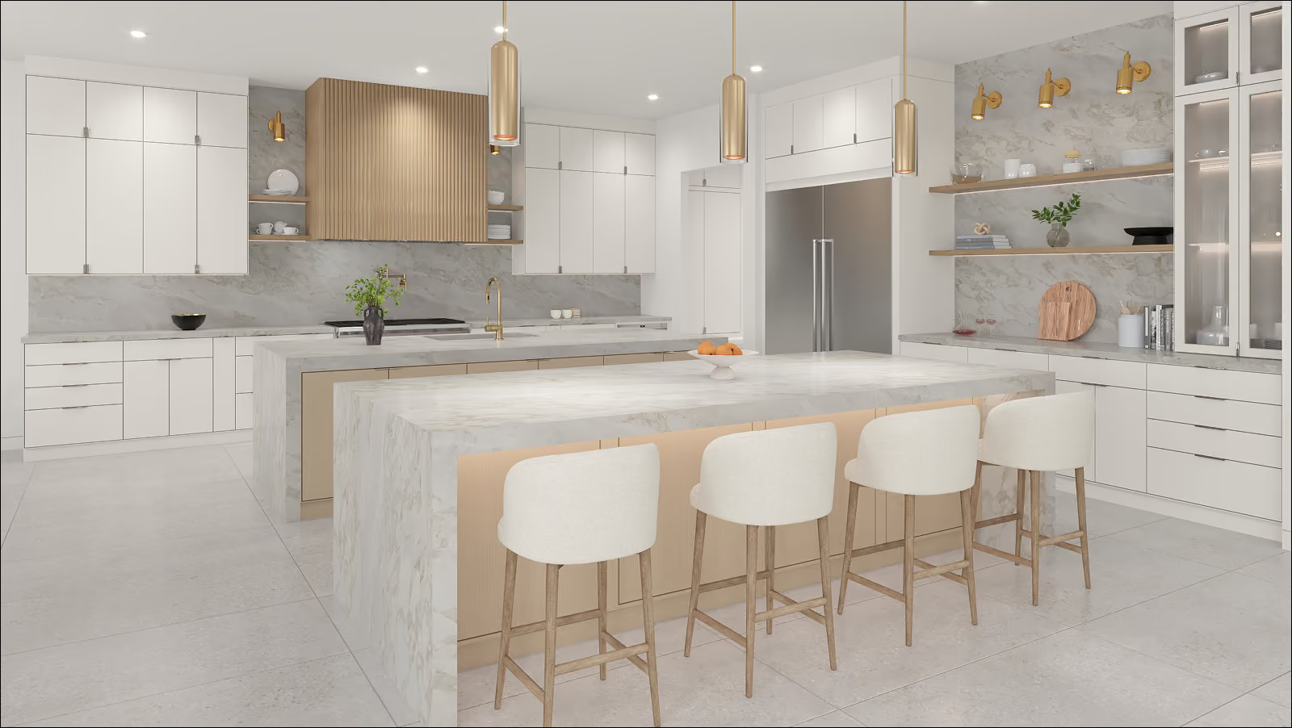
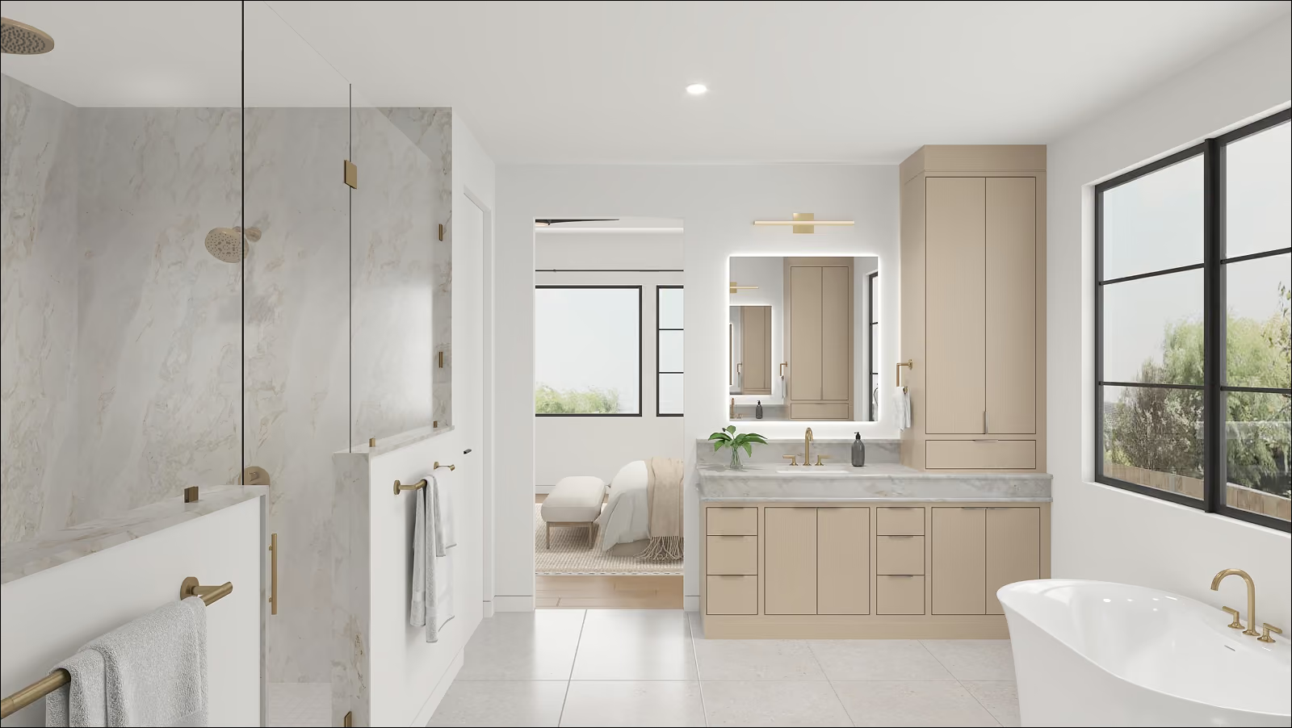
Explore Interiors

Personalize the interior of your home with our interior design packages.
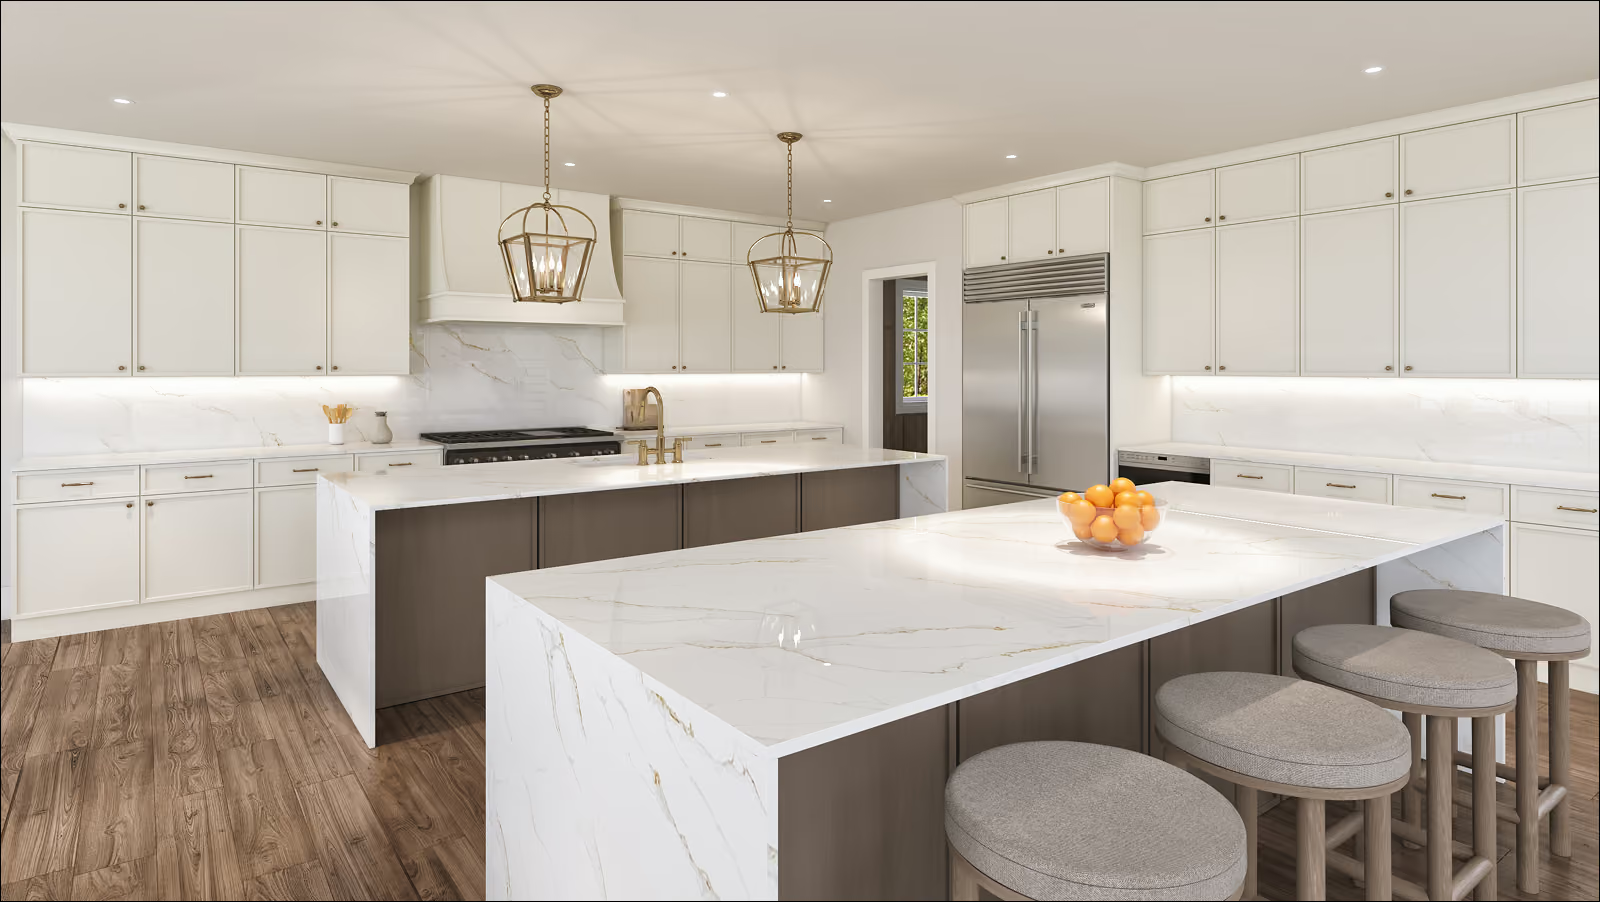
Kitchen
Great Room
Primary Bedroom
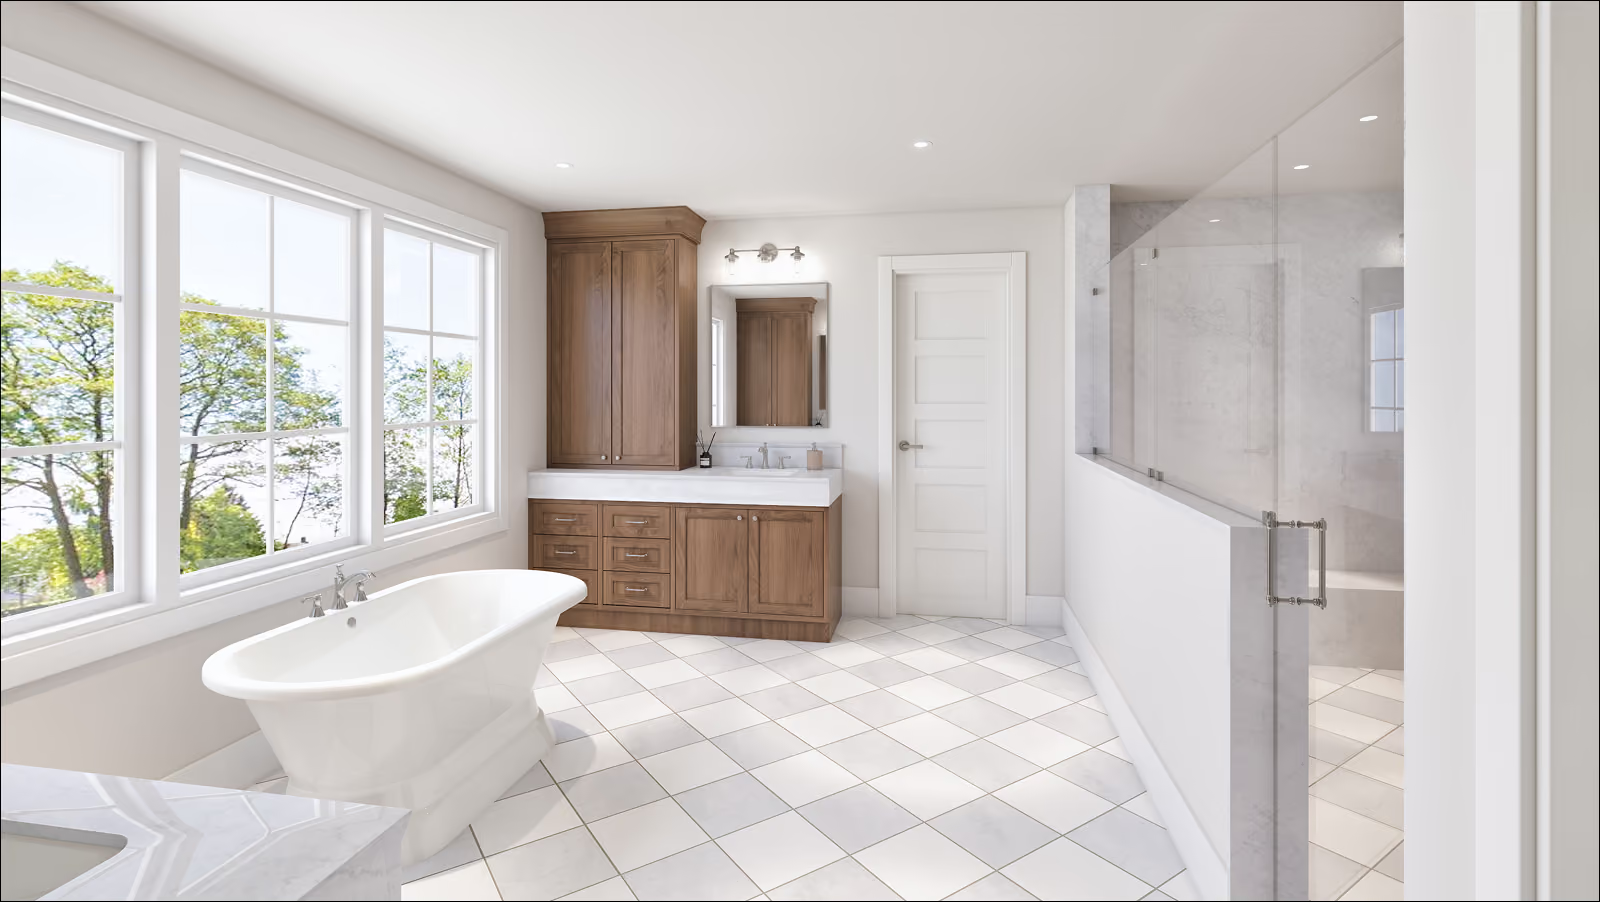
Primary Bathroom
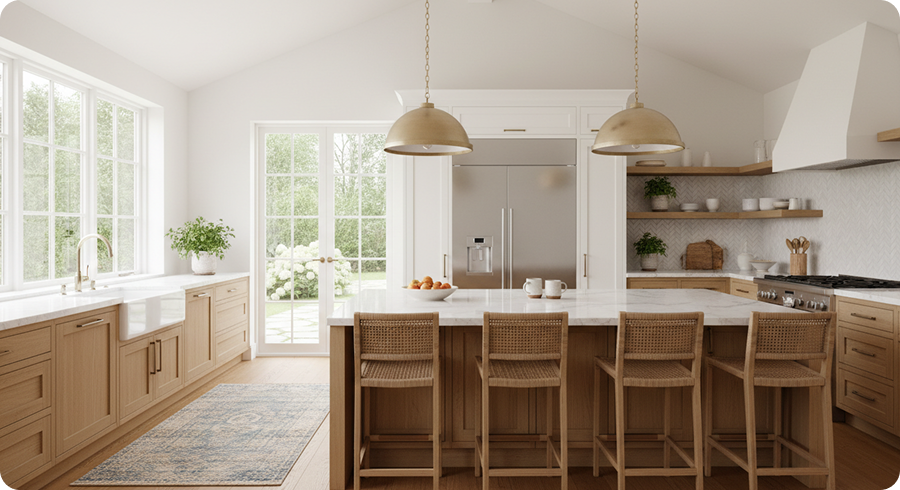
Explore Interiors

Personalize the interior of your home with our interior design packages.  

We will be with you every step of the way

Debris Removal
Insurance
Permitting
Architecture & Design
IBHS Wildfire Prepared Standard
Home in 9-12 months