No items found.

The Bandera

Park Place

This spacious two-story home features an open-concept main level with a large great room, kitchen, and dining area that seamlessly connect to a covered patio, ideal for indoor-outdoor living. The private primary suite, guest suite, and dedicated office are located on the main floor, while upstairs offers additional bedrooms, a game room, and flexible space for entertainment or work. A central courtyard, an extended garage, and optional enhancements throughout provide both functionality and elevated design.

Starting From
$1,110,000
4-5
Beds
4.5-5.5
Baths
4,196+
Sq Ft
2
Bay

Explore Floor Plan

Personalize your home’s layout and features to reflect the way you live.

Explore Floor Plan

Personalize your home's layout and features to reflect the way you live.

Add Prep Kitchen

Create extra space for meal prep, storage, and entertaining with a prep kitchen.

Add Flex Room at Everyday Entry

Perfect for a home office, hobby space, or organized drop zone.

Add Extended Covered Patio at Great Room

Designed to enhance indoor-outdoor living.

Add Fireplace to Courtyard

Create a warm, inviting outdoor space that's perfect for relaxing and entertaining year-round.

Faux Ceiling Beams at Primary Bedroom

Add warmth, depth, and architectural character to the space.

Extended Primary Bedroom

Enjoy a more spacious primary suite with room to relax and unwind.

Fireplace at Great Room

Adds warmth and a welcoming focal point.

Faux Ceiling Beams at Great Room

Add warmth, depth, and architectural character to the space.

Faux Ceiling Beams at Dining Room

Add warmth, depth, and architectural character to the space.

Extended Garage

Enjoy additional space for storage, hobbies, or larger vehicles.

Faux Ceiling Beams at Loft

Add warmth, depth, and architectural character to the space.

Add Bedroom 5 with Bath 5

Create additional private living space and everyday convenience.

Add Media Room

A dedicated space for movies and entertainment.

Not to scale. Square footages, dimensions, and features are approximate and may vary based on construction, measurement standards.
First Floor
Second Floor
https://cdn.prod.website-files.com/601ca16f0bb27e965ee867a0/6a889a3b4ef5553f59f908b6_bandera-first-floor.svg
https://cdn.prod.website-files.com/601ca16f0bb27e965ee867a0/6a889a3bf0e706e1d5980d15_bandera-second-floor.svg
First Floor
Second Floor

Add Prep Kitchen

Create extra space for meal prep, storage, and entertaining with a prep kitchen.

Add Flex Room at Everyday Entry

Perfect for a home office, hobby space, or organized drop zone.

Add Extended Covered Patio at Great Room

Designed to enhance indoor-outdoor living.

Add Fireplace to Courtyard

Create a warm, inviting outdoor space that's perfect for relaxing and entertaining year-round.

Faux Ceiling Beams at Primary Bedroom

Add warmth, depth, and architectural character to the space.

Extended Primary Bedroom

Enjoy a more spacious primary suite with room to relax and unwind.

Fireplace at Great Room

Adds warmth and a welcoming focal point.

Faux Ceiling Beams at Great Room

Add warmth, depth, and architectural character to the space.

Faux Ceiling Beams at Dining Room

Add warmth, depth, and architectural character to the space.

Extended Garage

Enjoy additional space for storage, hobbies, or larger vehicles.

Faux Ceiling Beams at Loft

Add warmth, depth, and architectural character to the space.

Add Bedroom 5 with Bath 5

Create additional private living space and everyday convenience.

Add Media Room

A dedicated space for movies and entertainment.

Thank you! Your submission has been received!
Oops! Something went wrong while submitting the form.

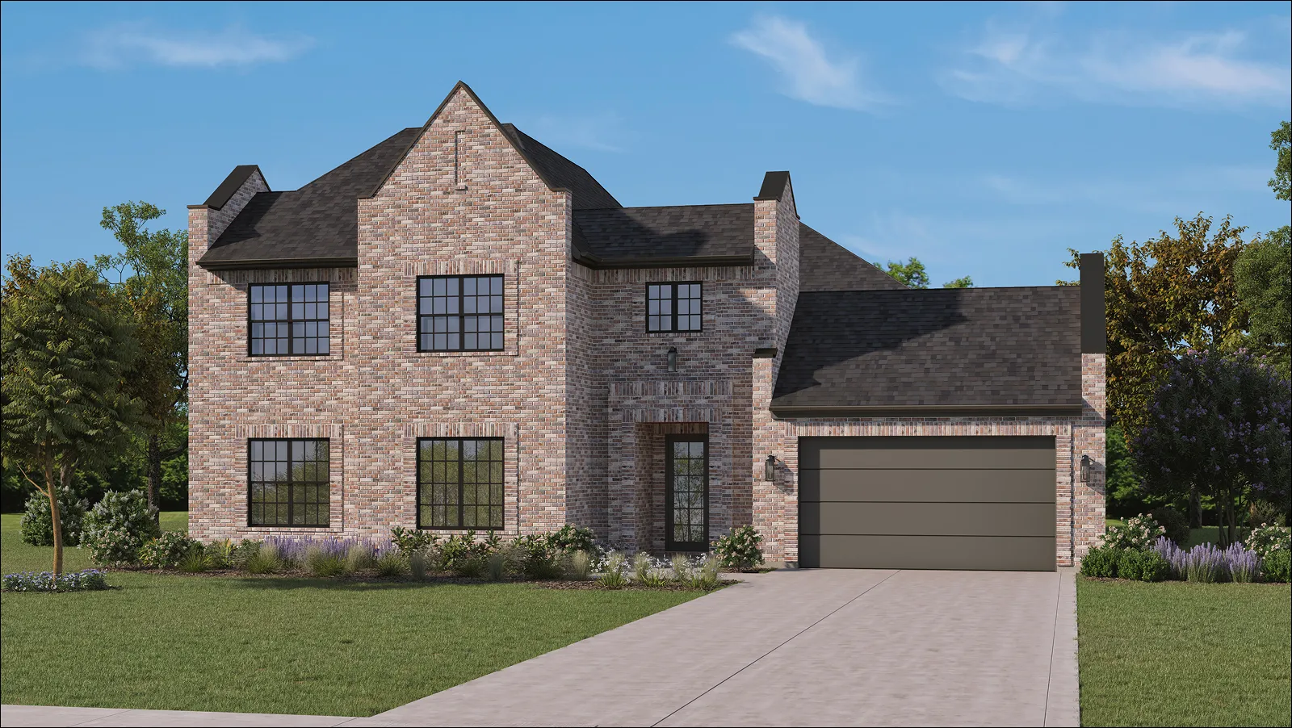
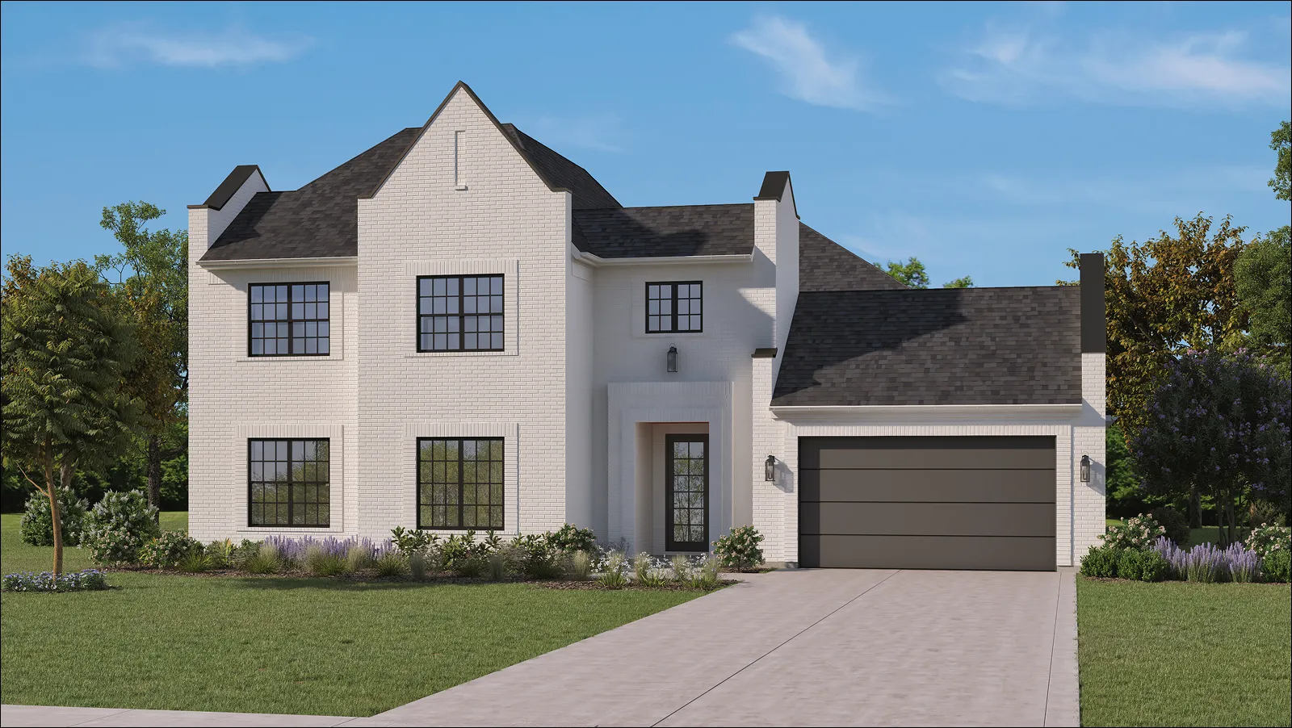
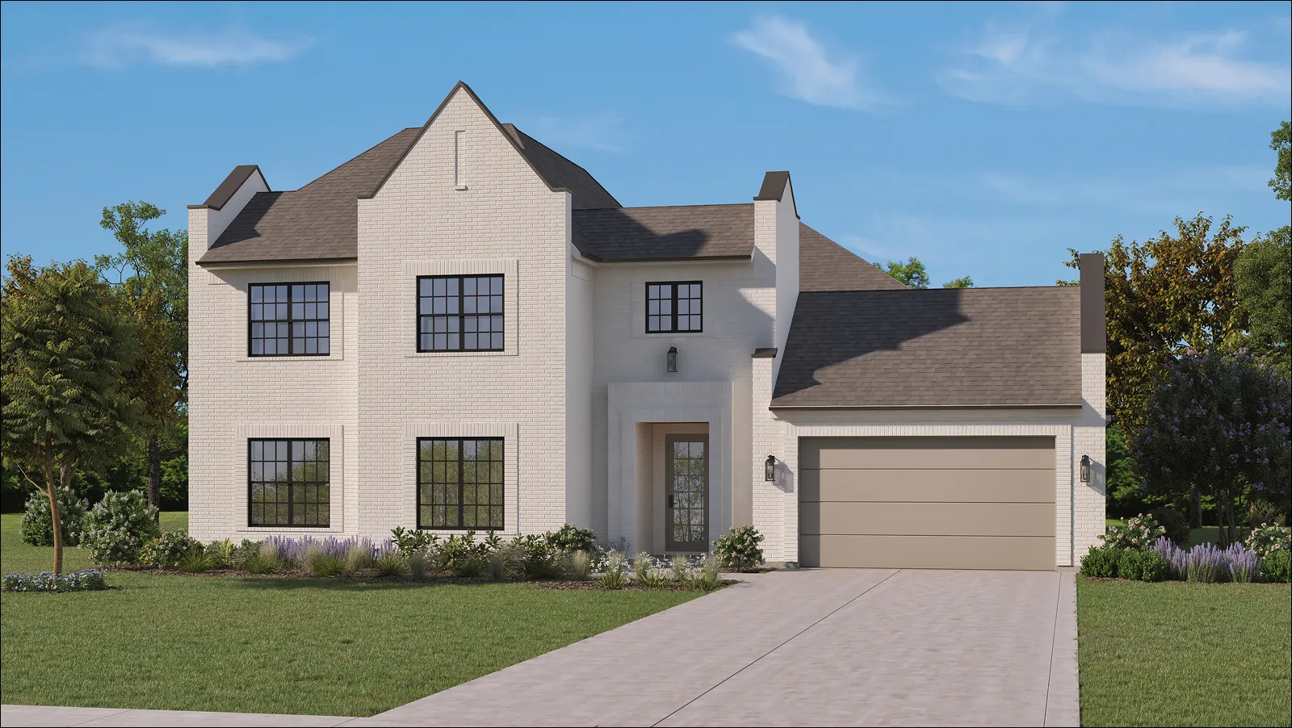
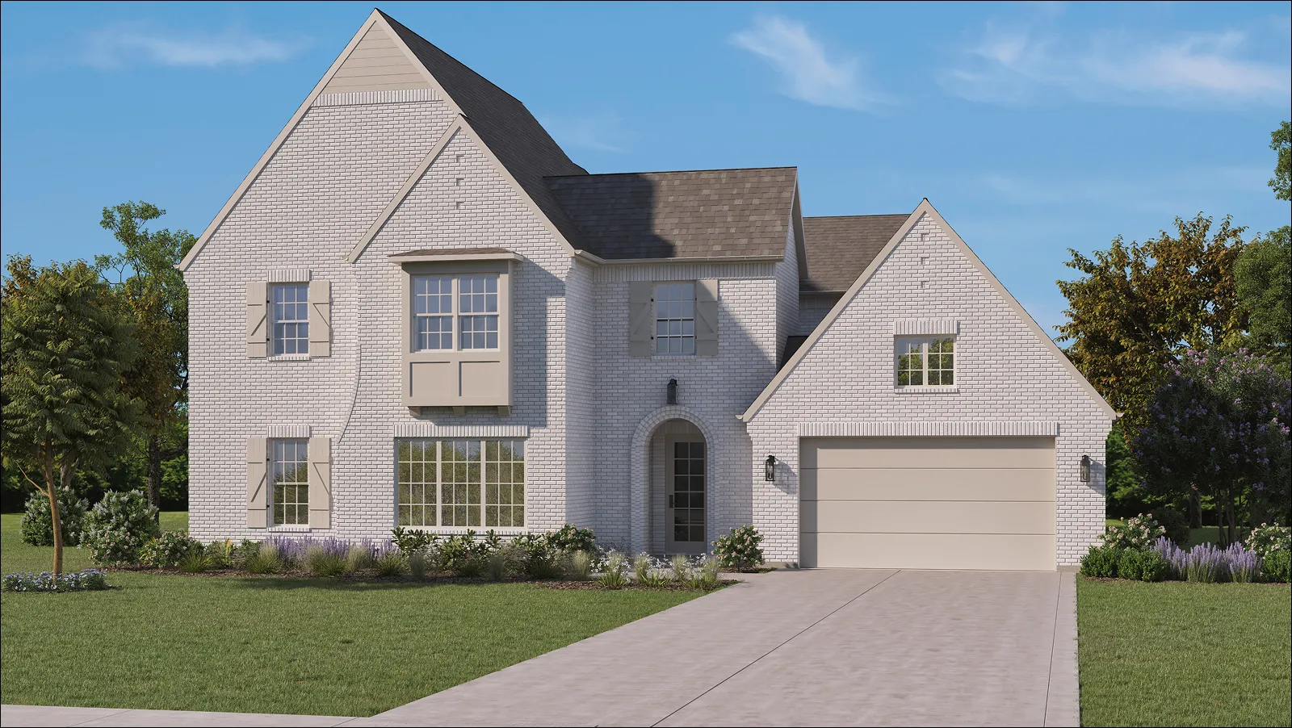
Available Exteriors

Select your homes architectural style and exterior color scheme

1 of 4
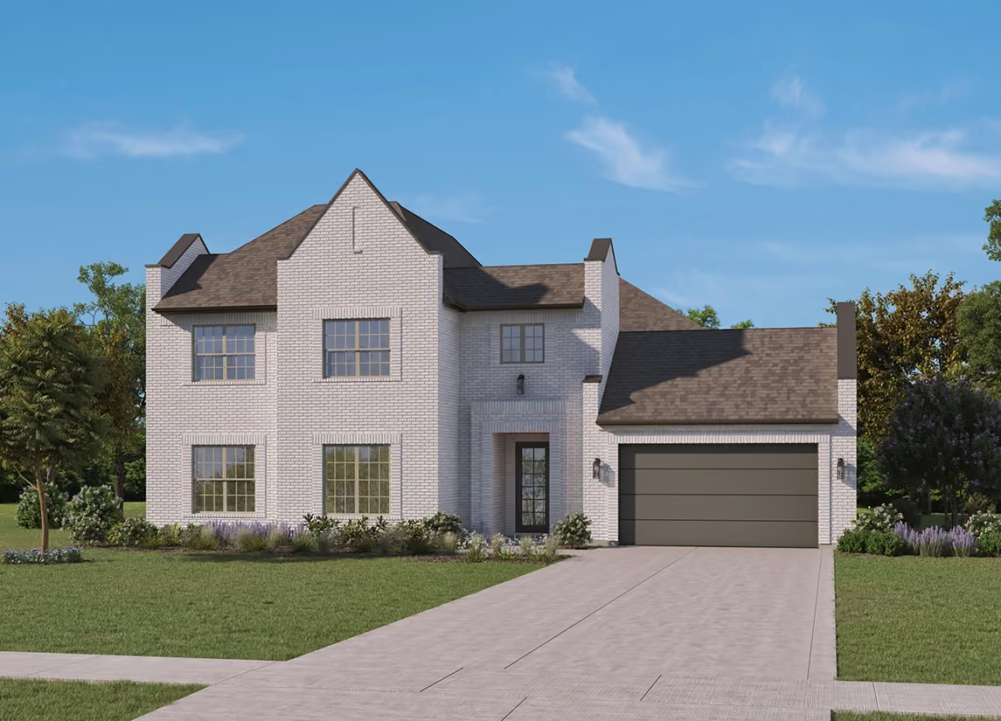
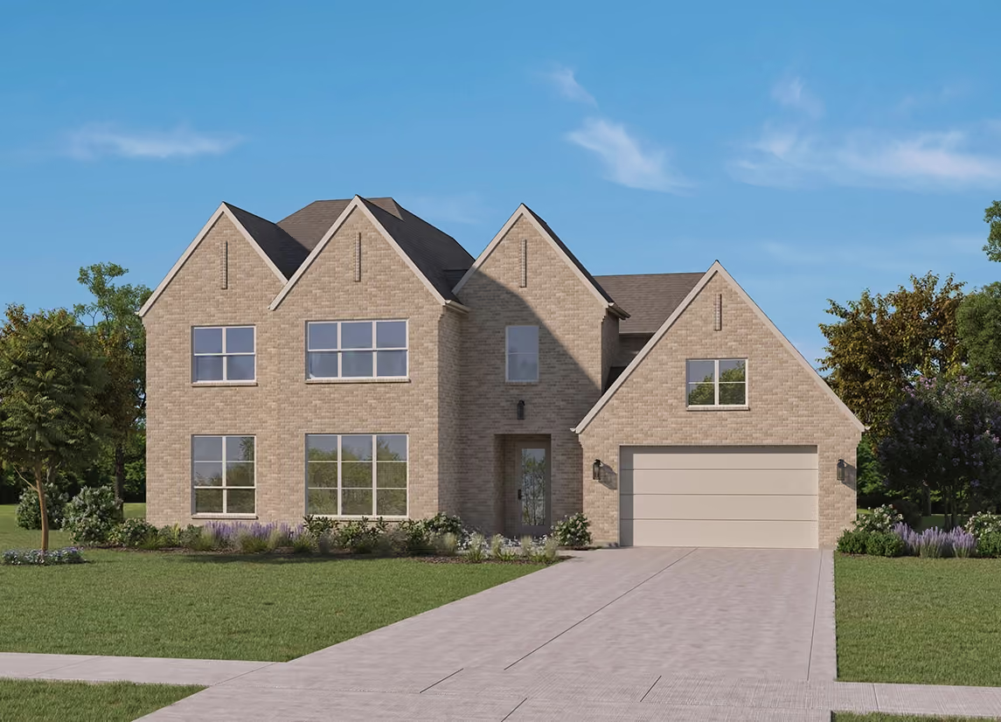
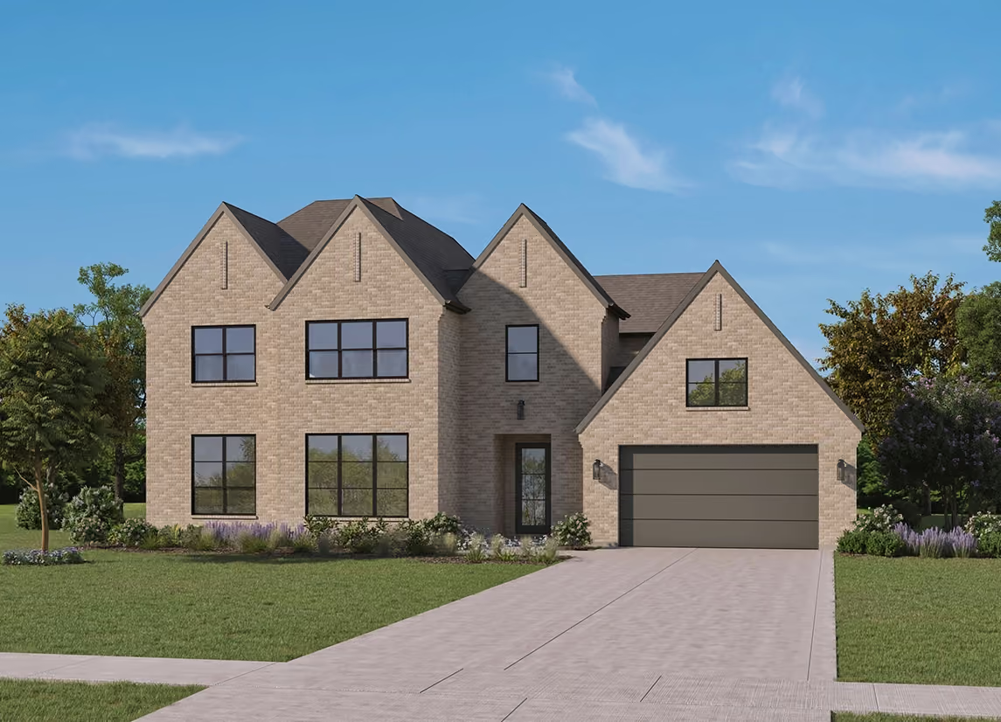
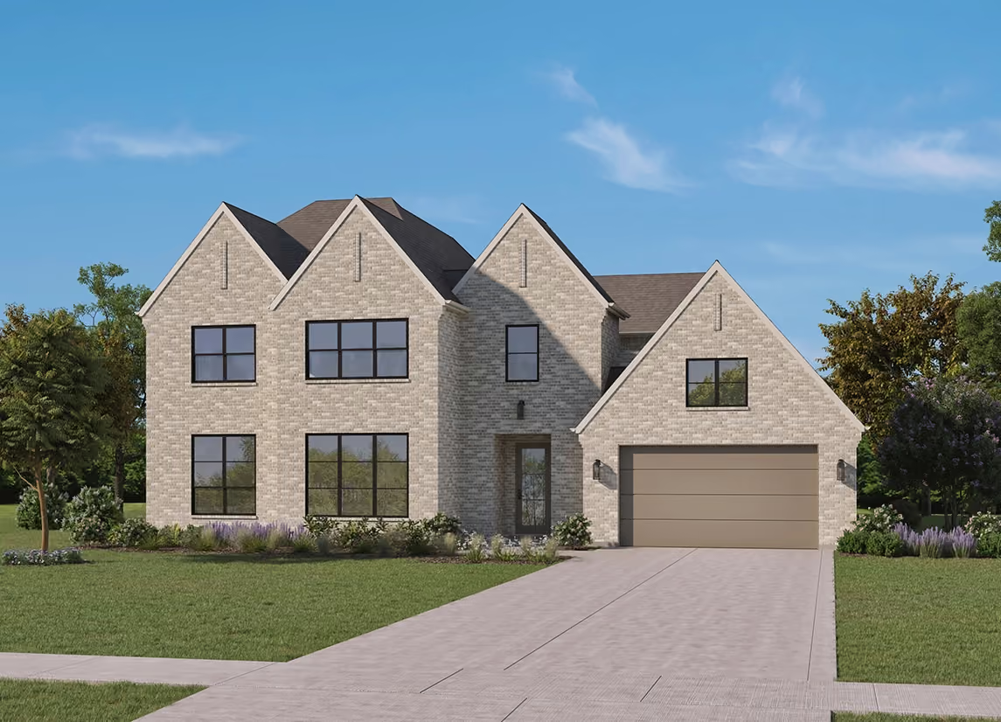
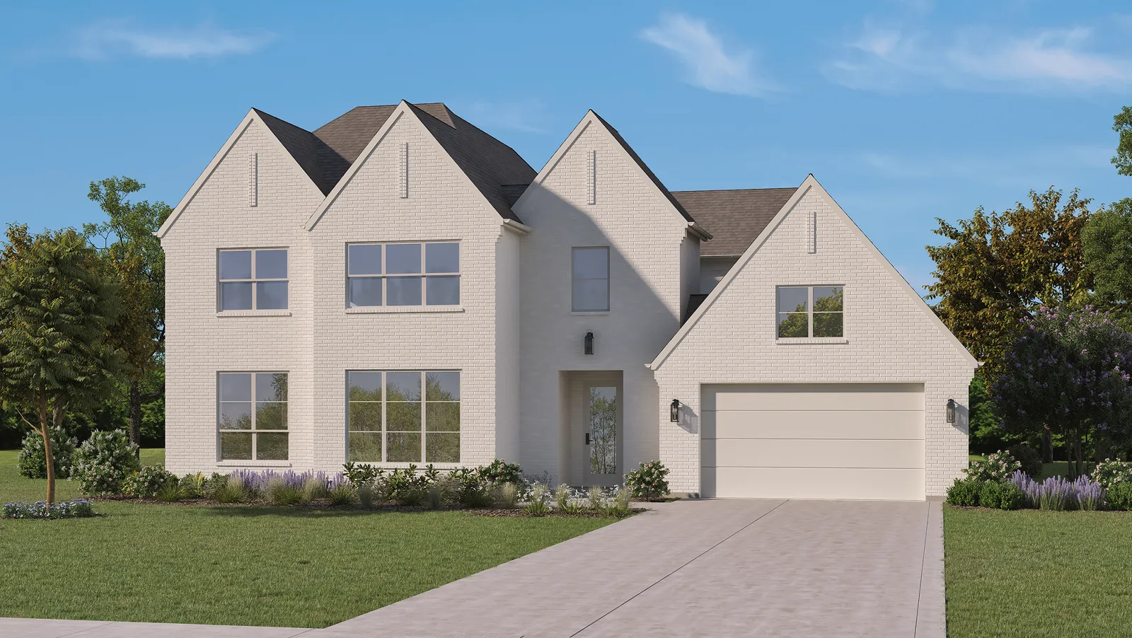
Modern Cape Dutch
sq ft
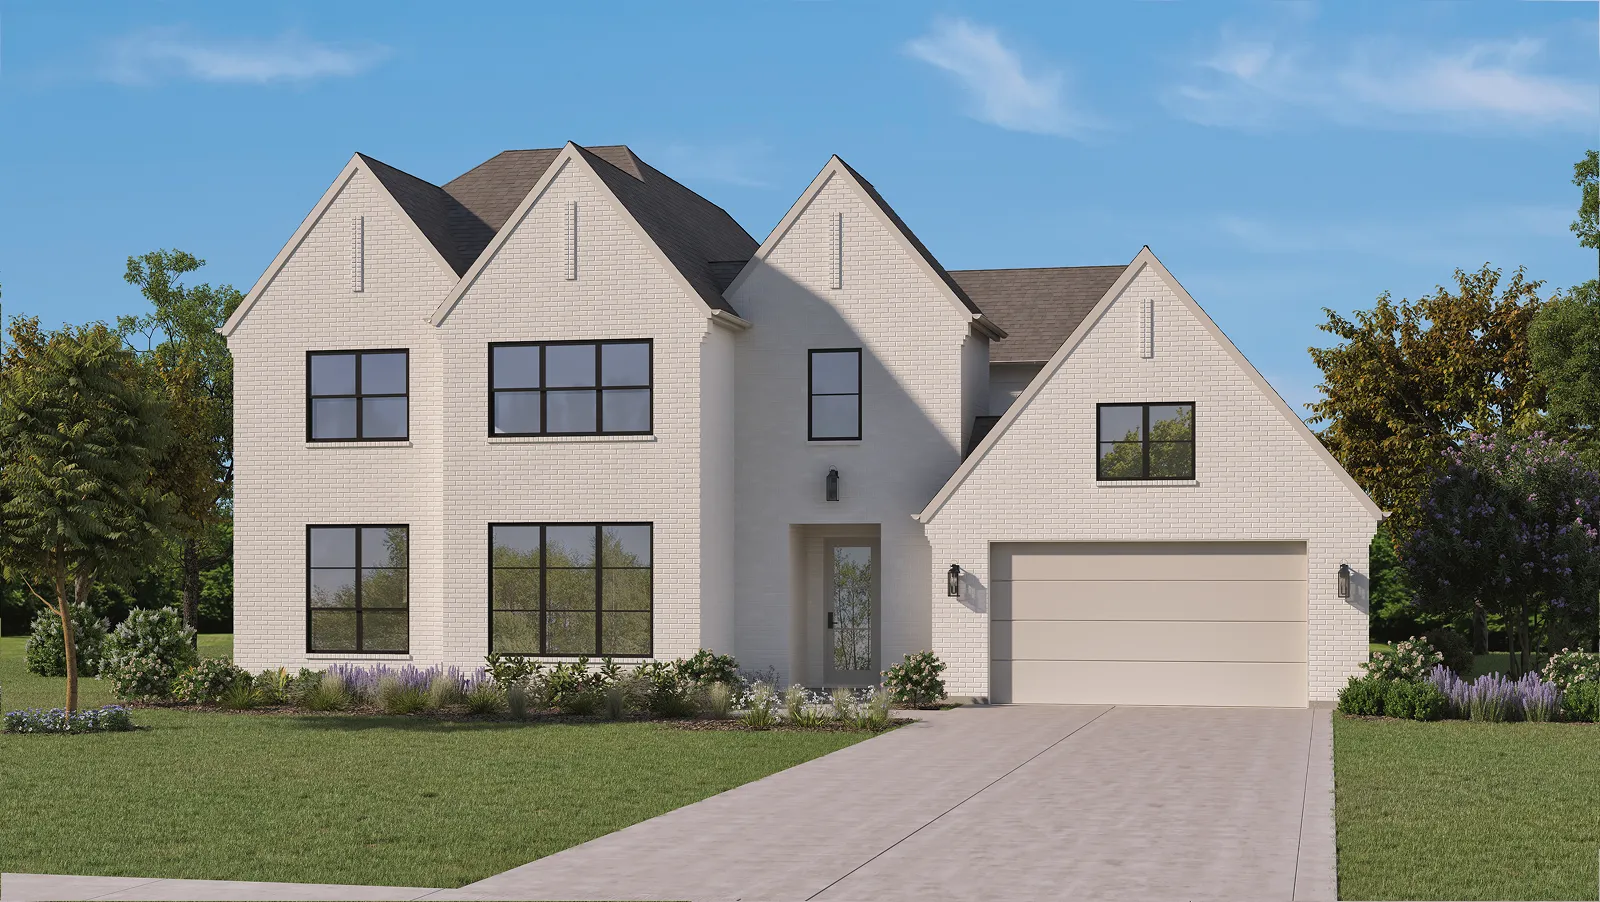
The Modern Cape Dutch elevation pairs timeless European character with clean, contemporary design. Signature stepped gables and steep rooflines create a striking silhouette, while painted brick and dark window accents add modern contrast. Balanced proportions and minimal detailing keep the look refined yet approachable, resulting in an exterior that feels both classic and effortlessly modern.
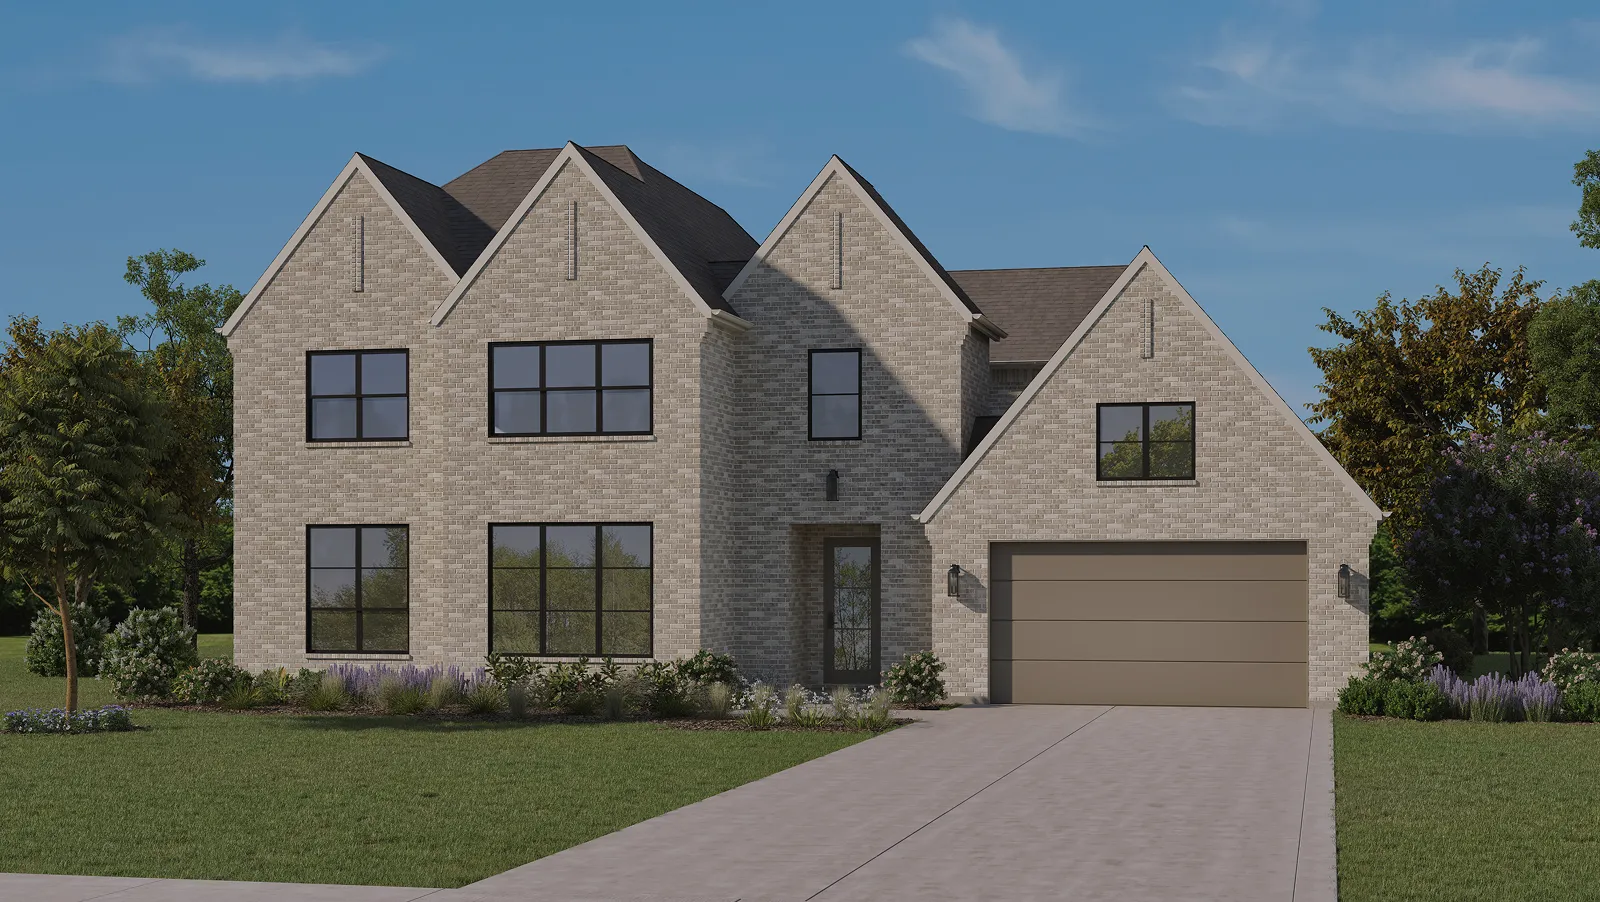
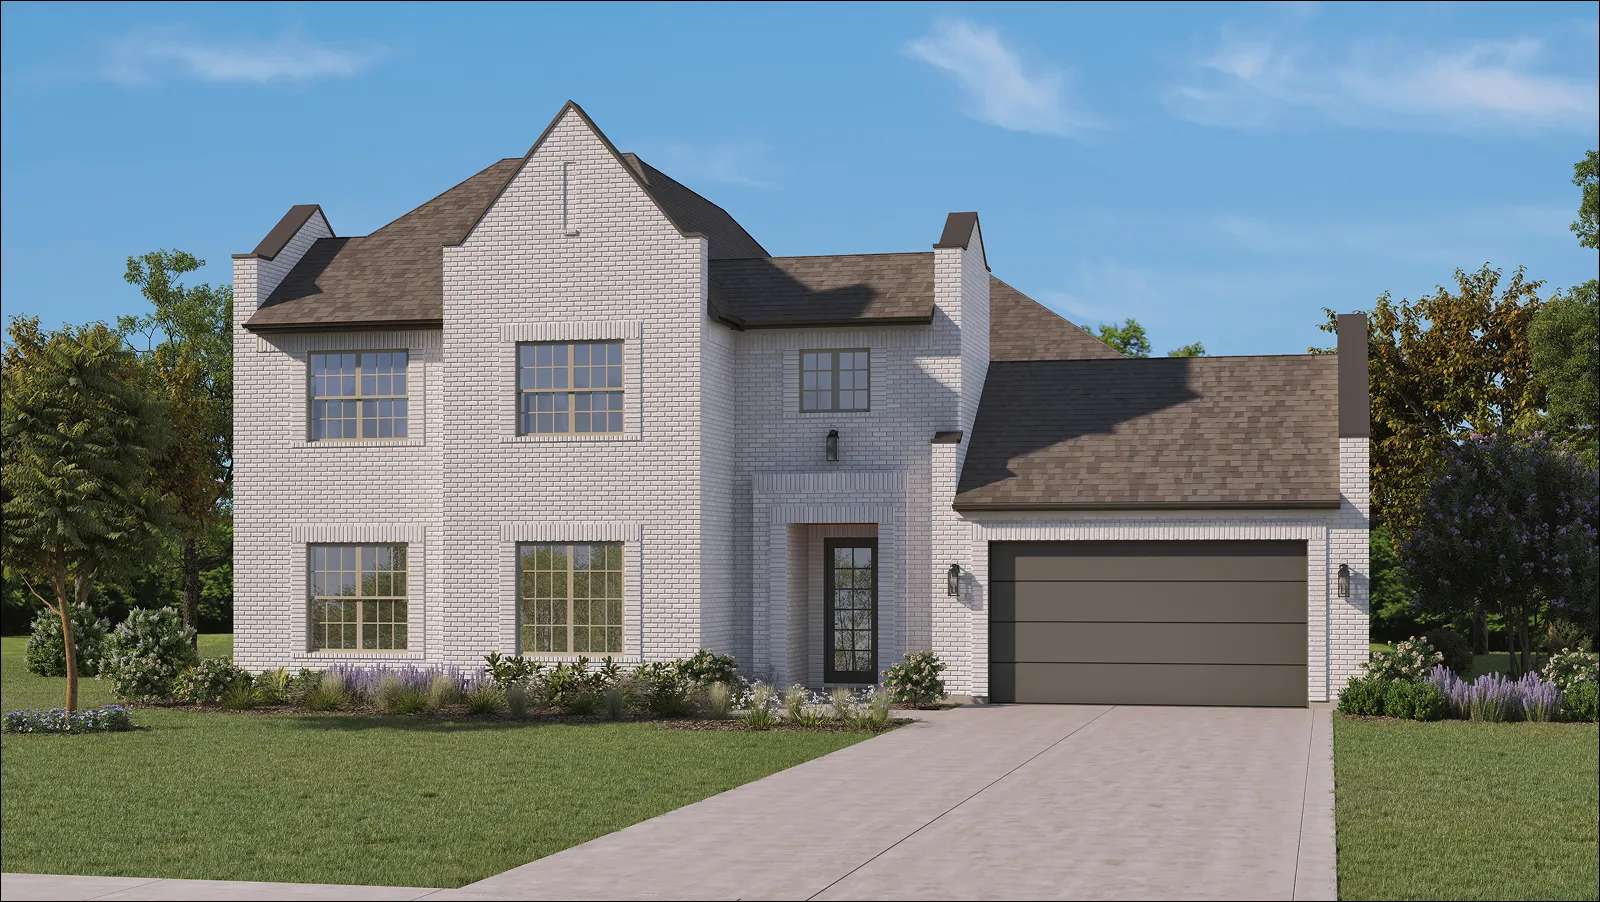
Transitional
sq ft
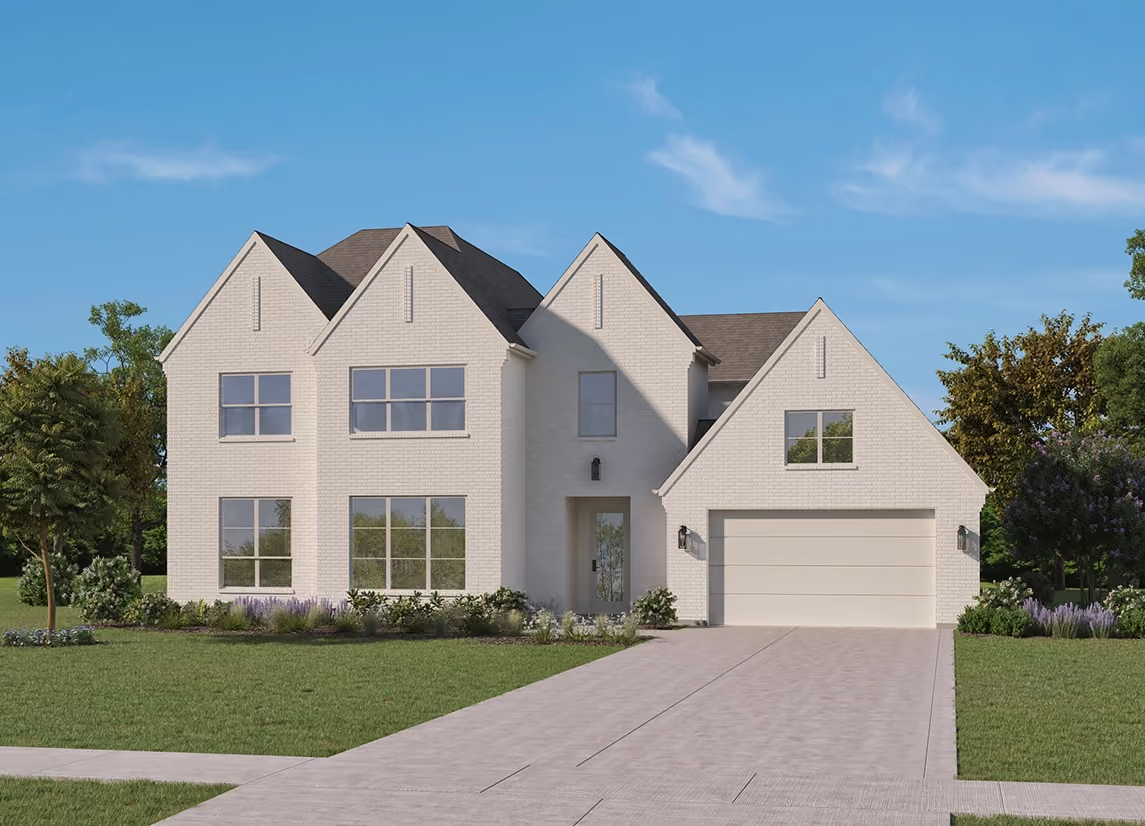
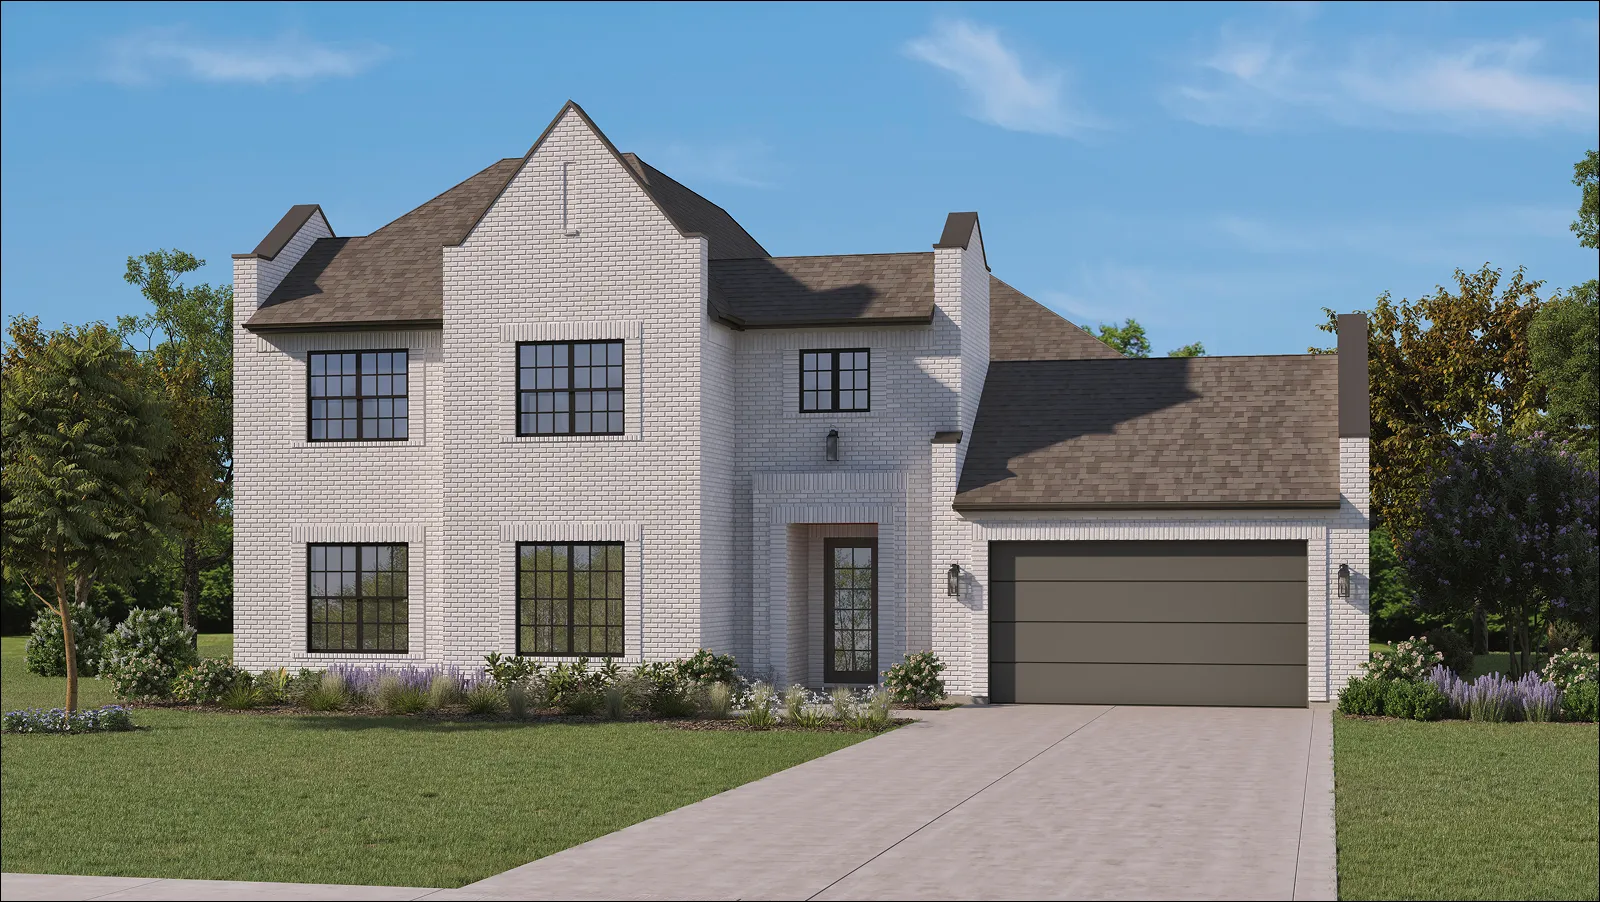
The Transitional elevation blends classic architecture with clean, modern simplicity for a timeless yet updated look. Defined by balanced rooflines, subtle gables, and streamlined forms, the design feels both familiar and refined. Light painted brick exteriors are complemented by dark window frames and garage doors, creating a crisp contrast that adds depth without overwhelming the façade. Minimal detailing and soft, layered landscaping enhance the overall approachability, resulting in an exterior that feels warm, sophisticated, and effortlessly current.
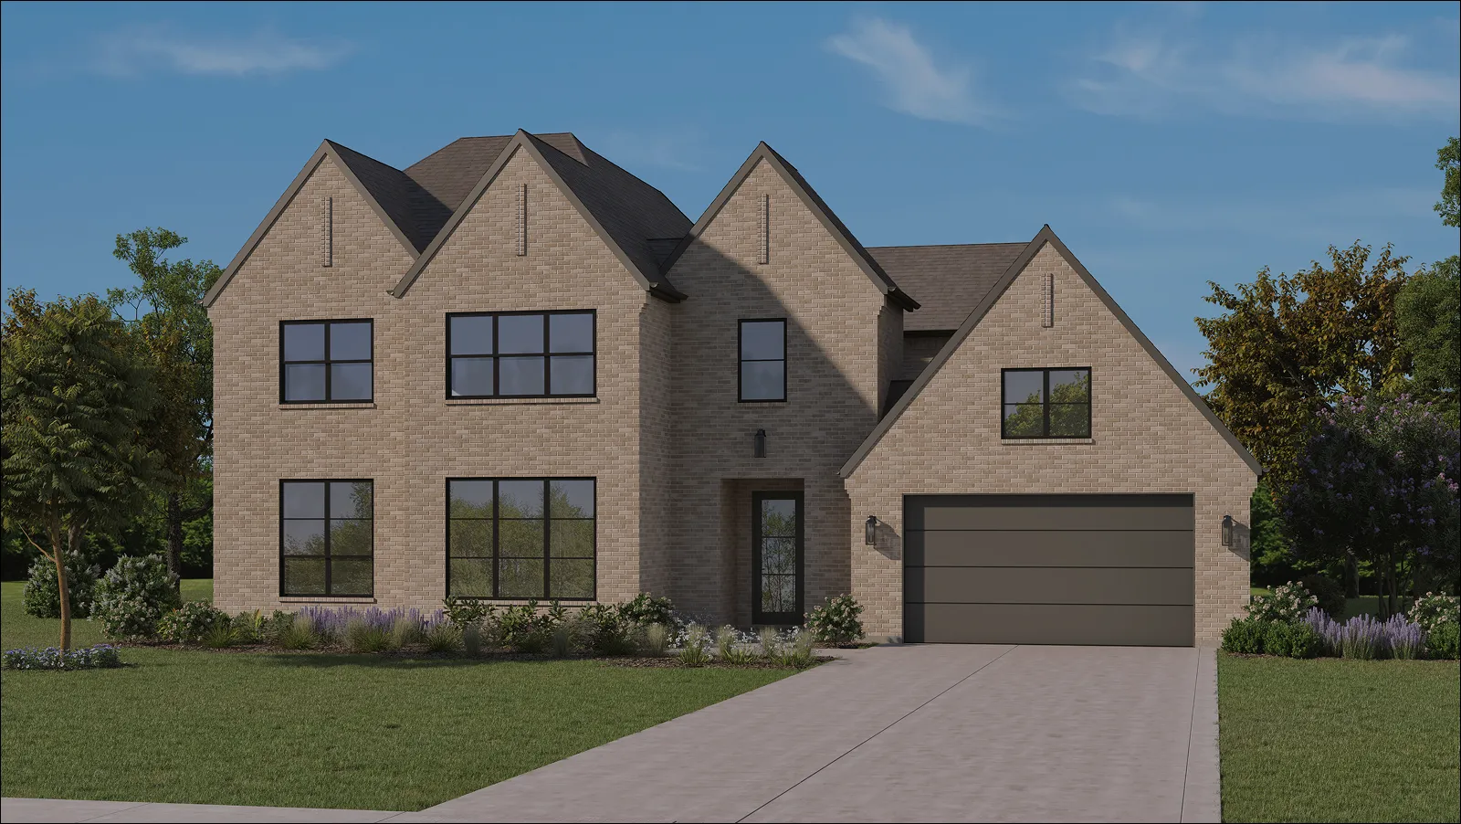
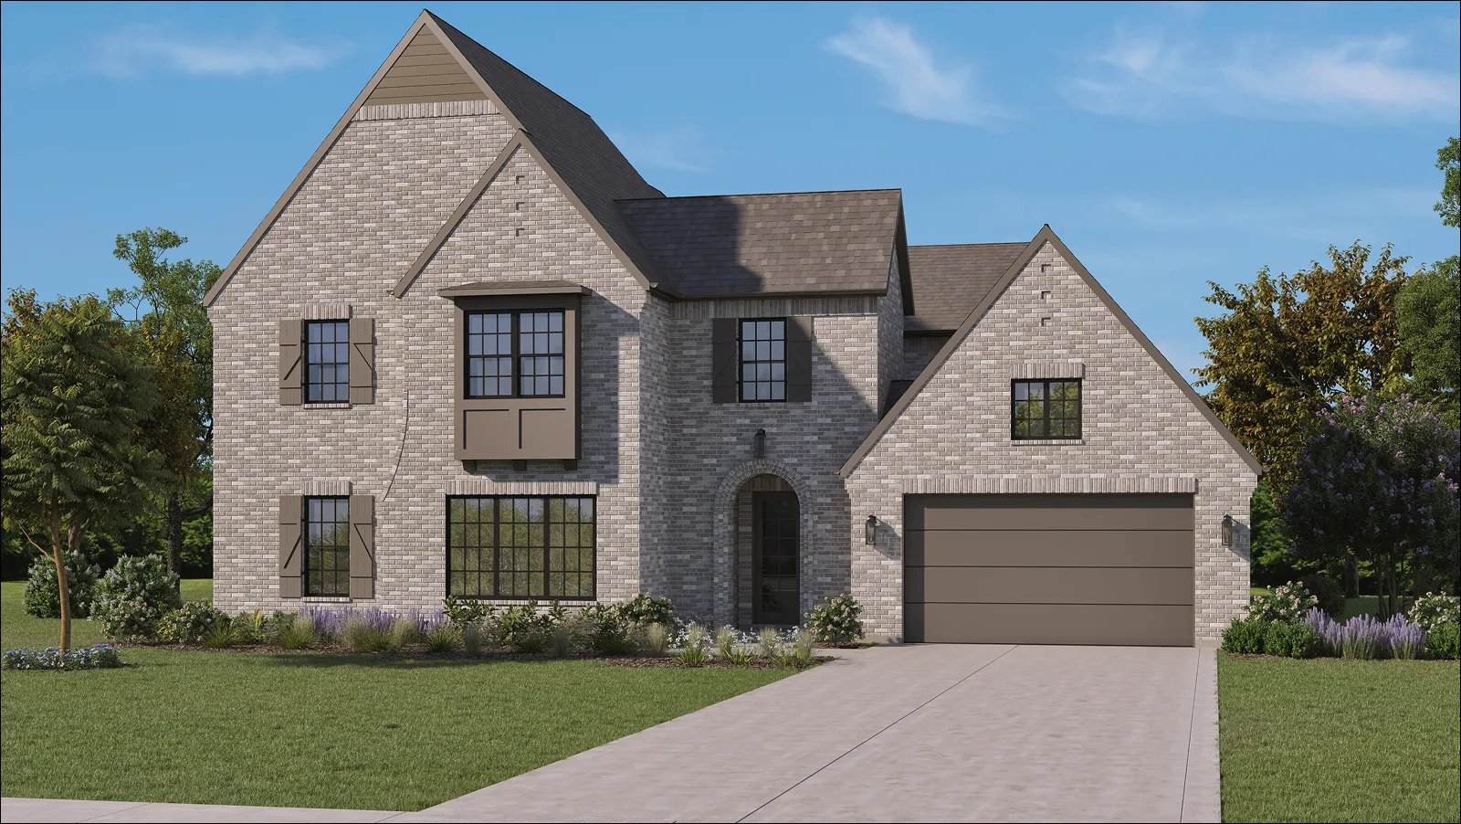
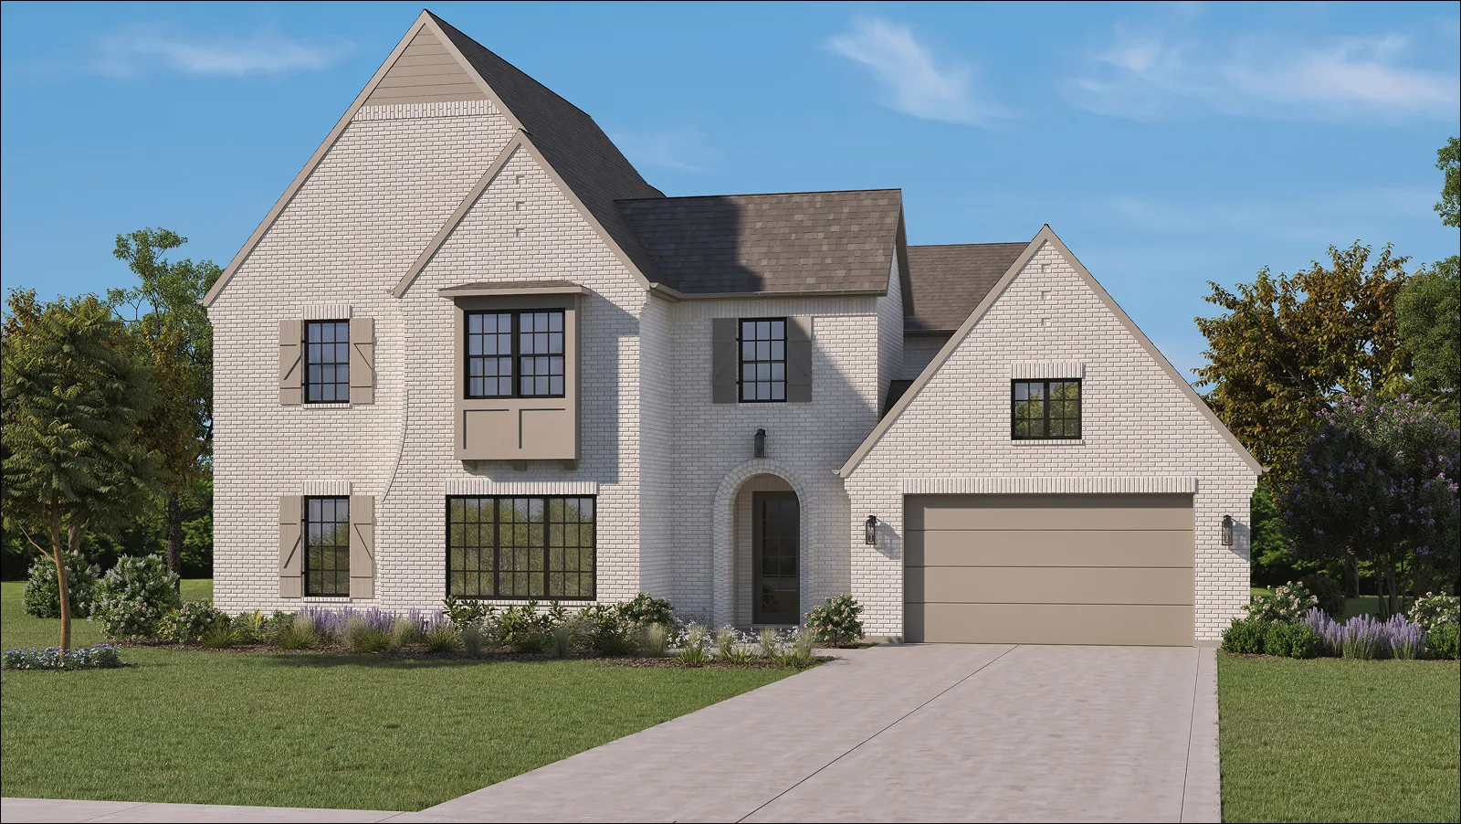
Modern Tudor
sq ft
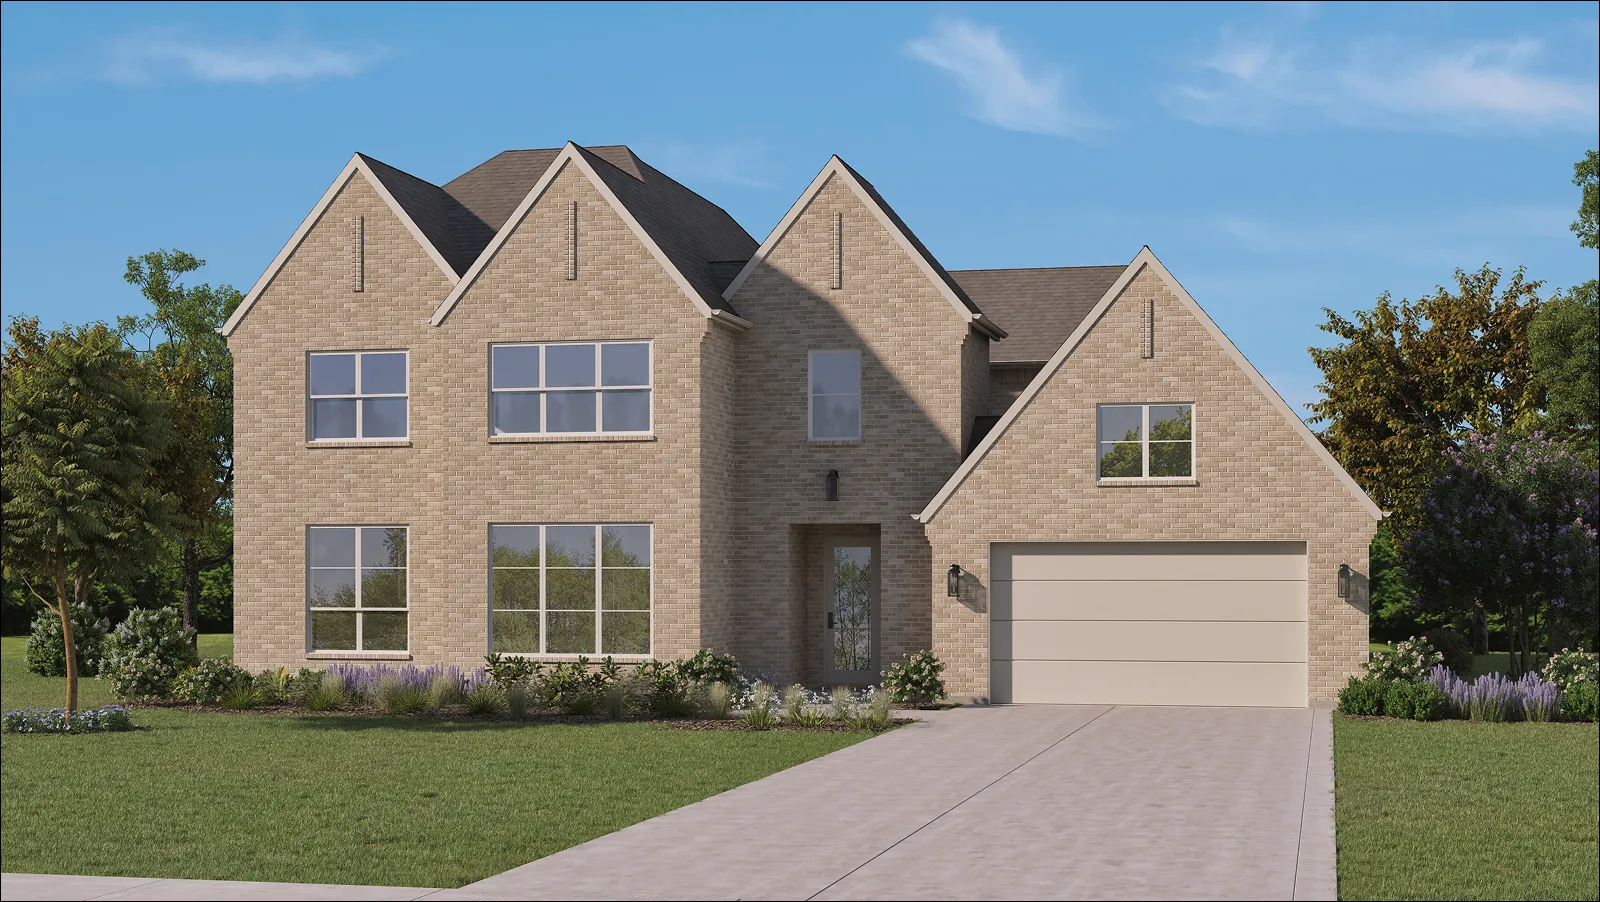
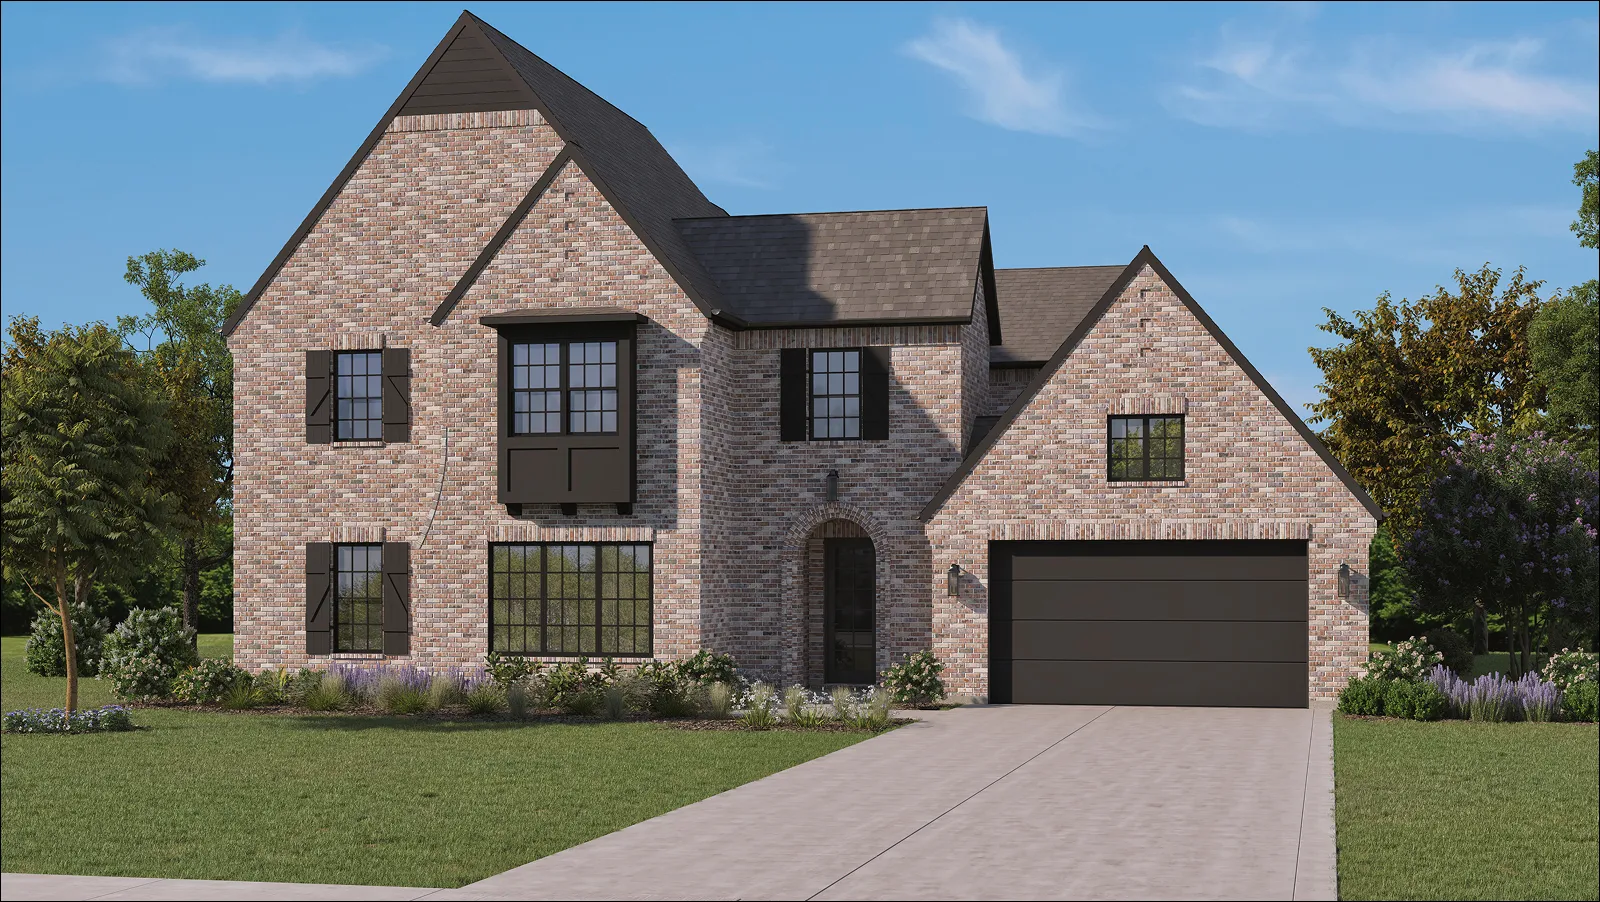
The Modern Tudor elevation reimagines classic European architecture with a lighter, more contemporary feel. Steep pitched rooflines, prominent gables, and subtle detailing create a timeless silhouette, while simplified forms keep the look fresh and current. Soft painted brick exteriors are paired with dark windows, shutters, and accents, adding contrast and depth without overpowering the design. Arched entries and refined textures introduce warmth and character, resulting in an exterior that feels elegant, approachable, and distinctly modern.

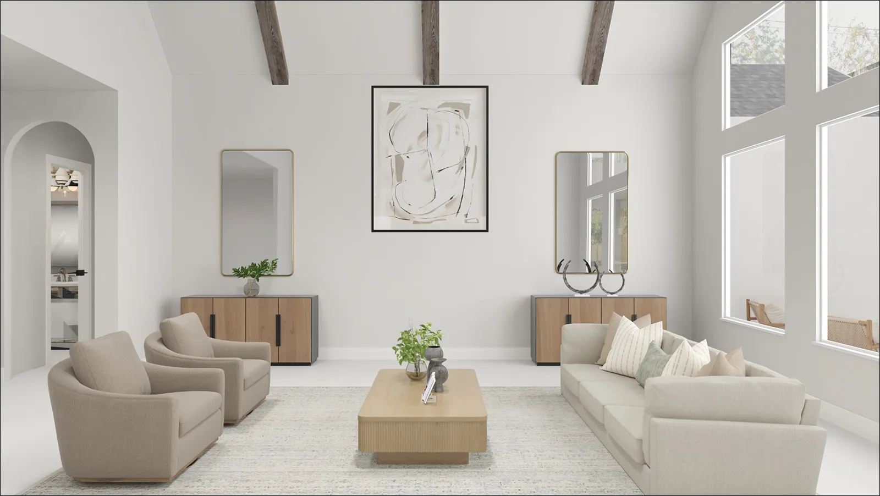
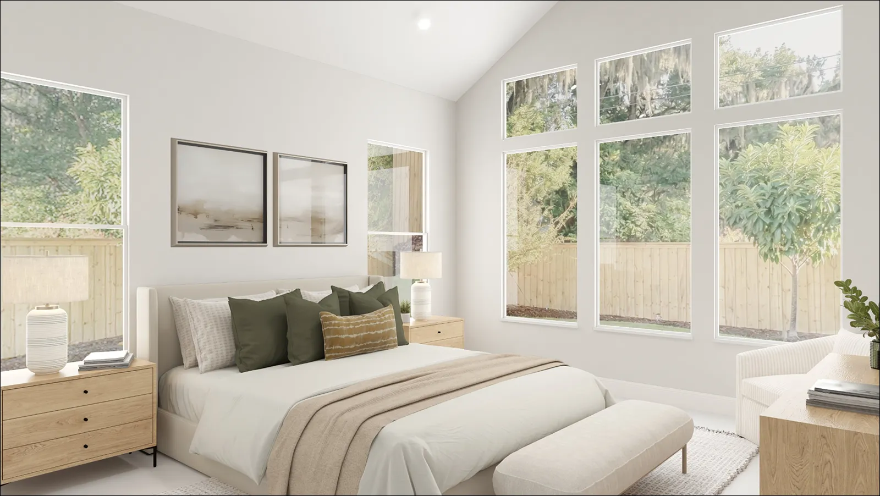
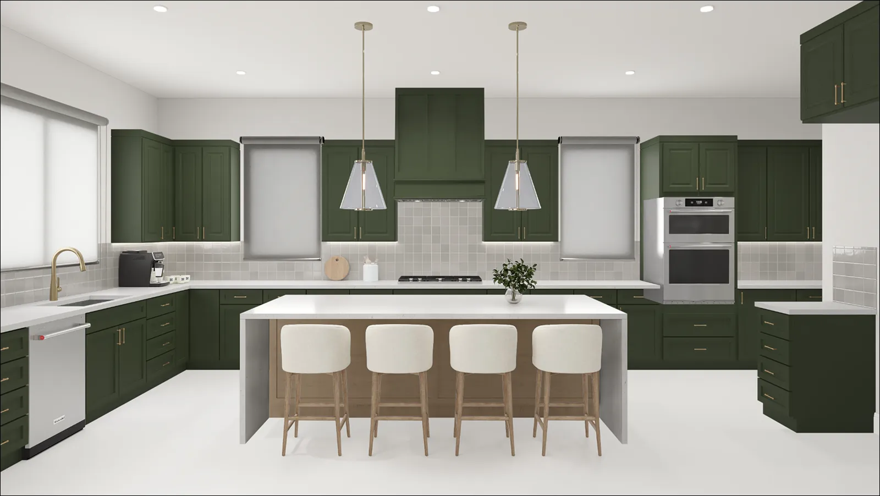
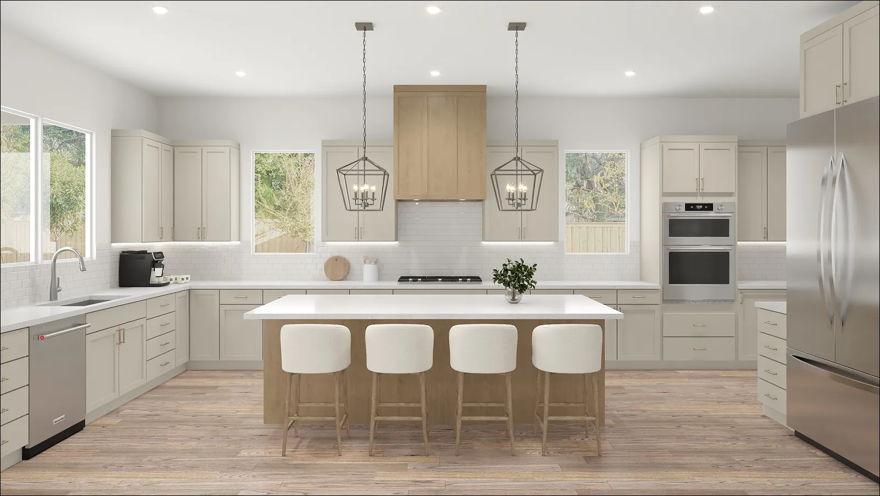
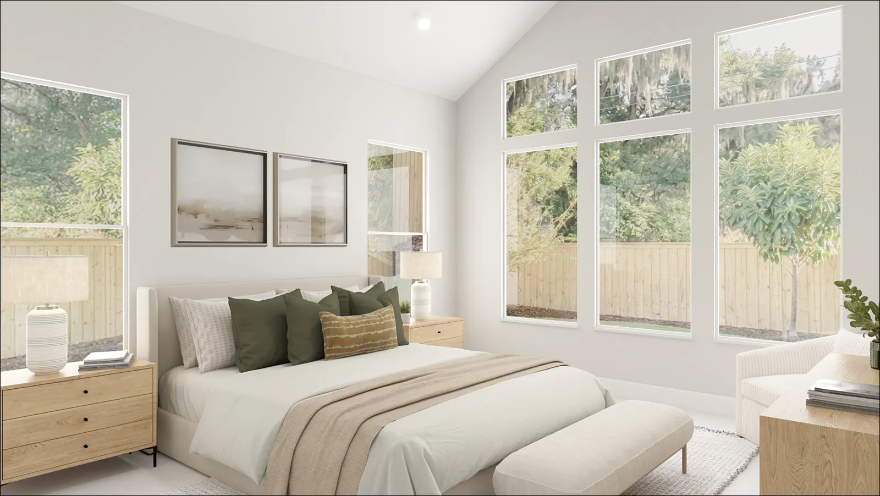
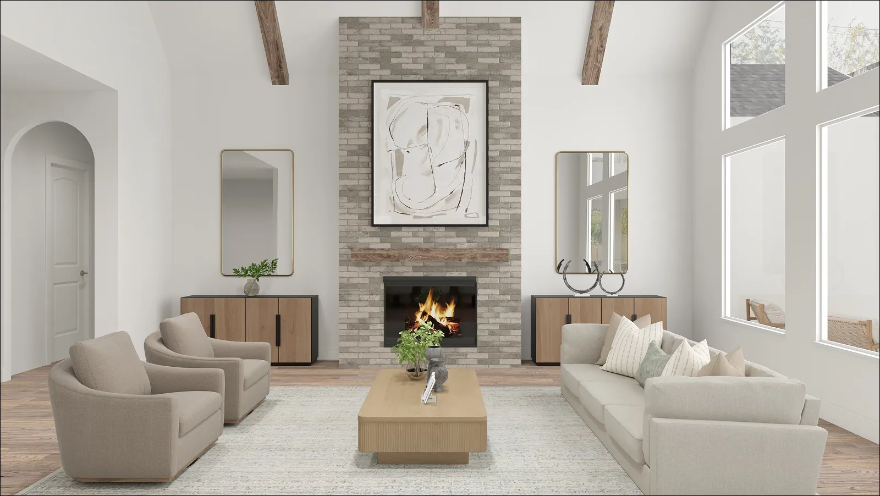
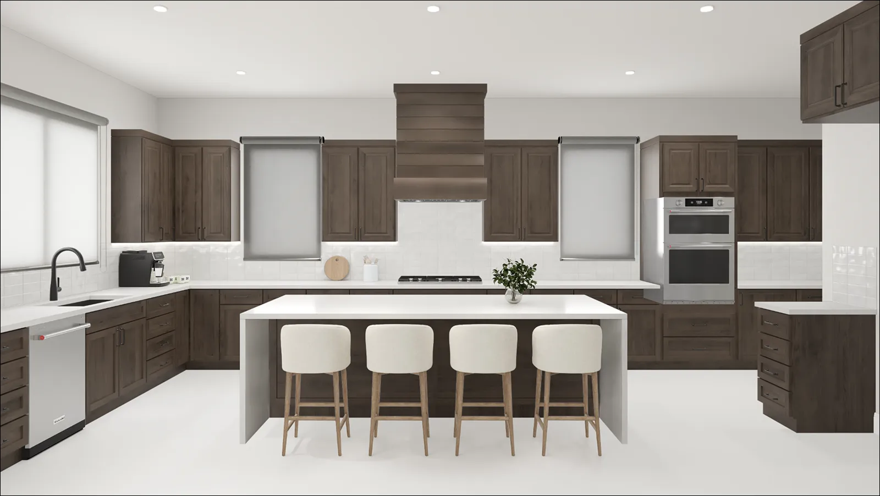
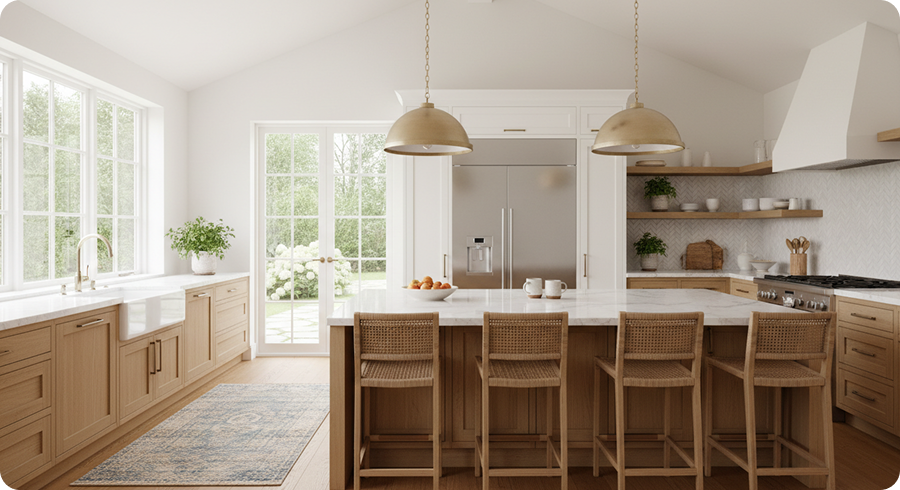
Explore Interiors

Personalize the interior of your home with our interior design packages.
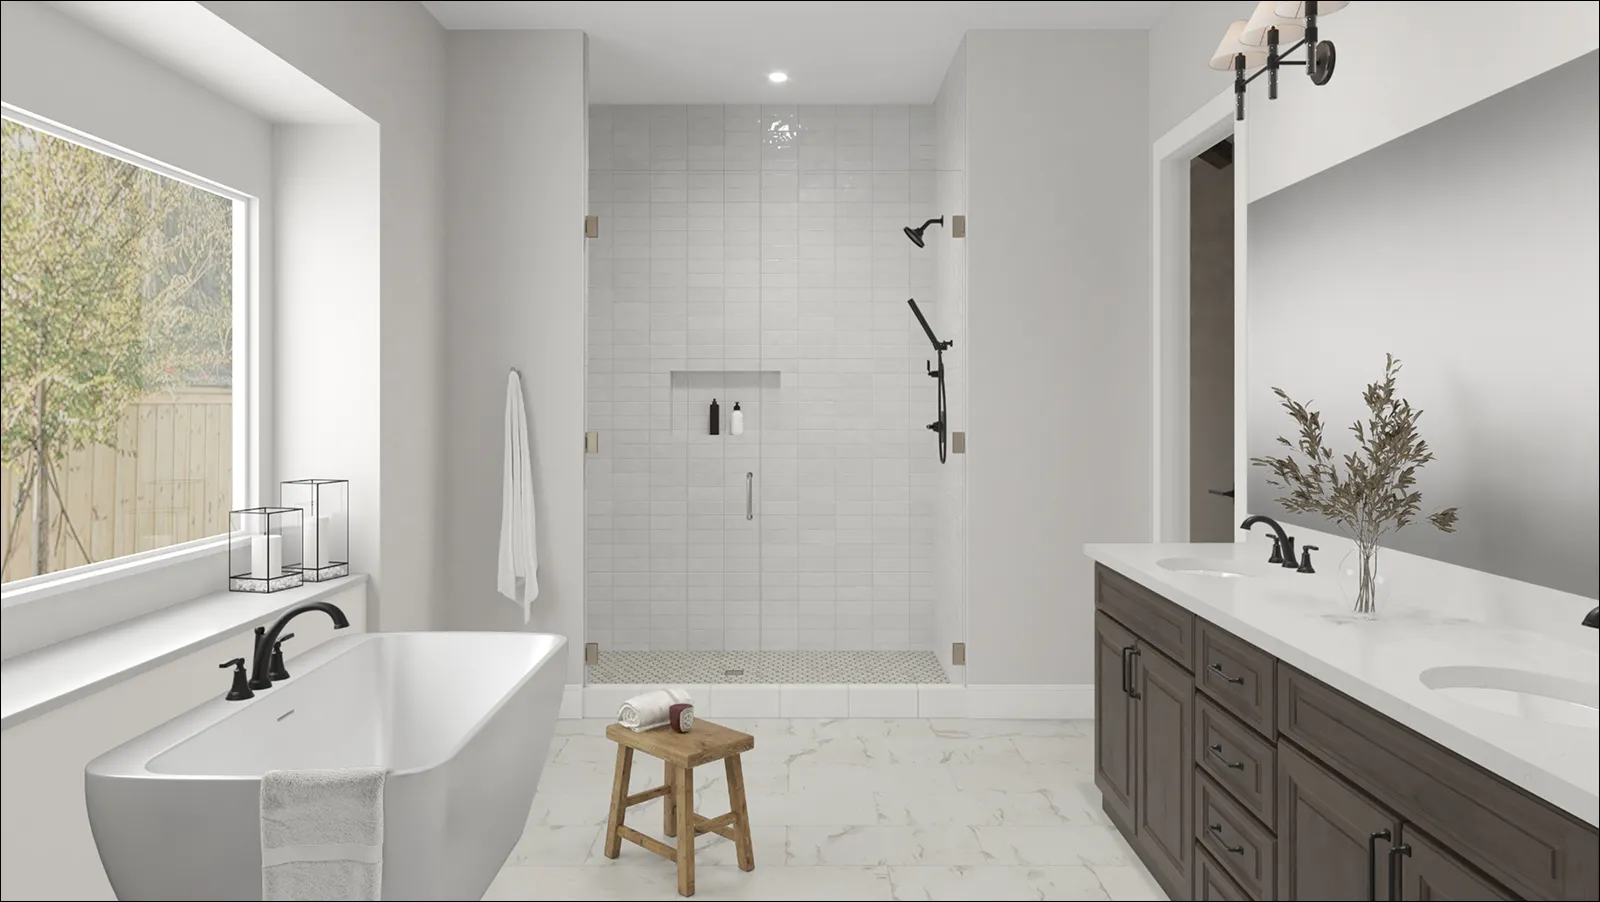
Kitchen
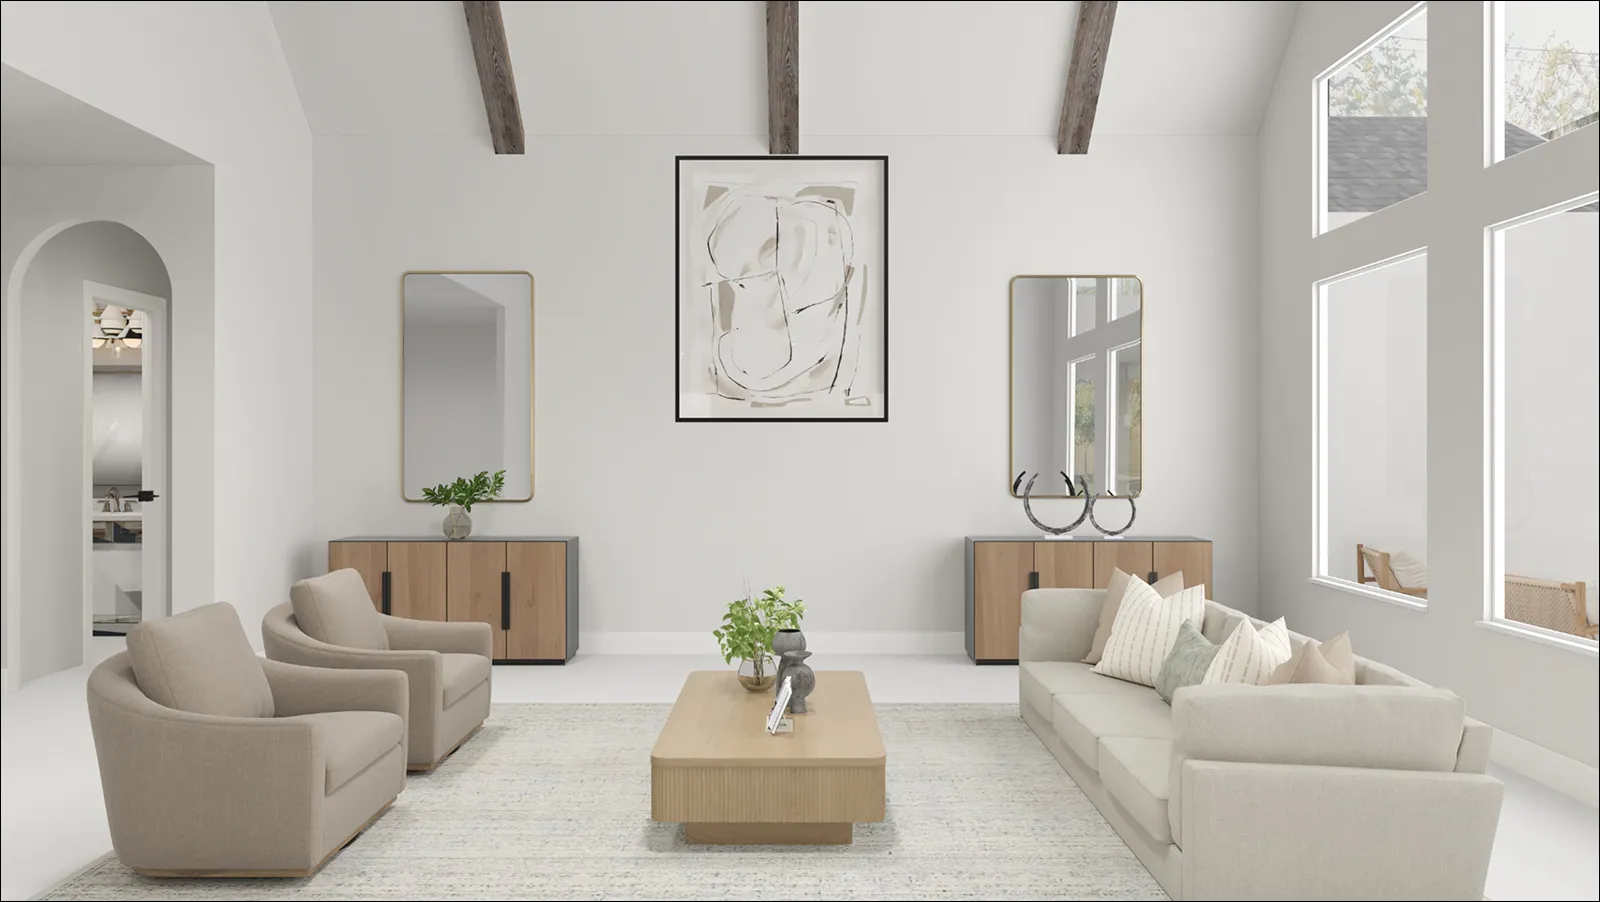
Great Room
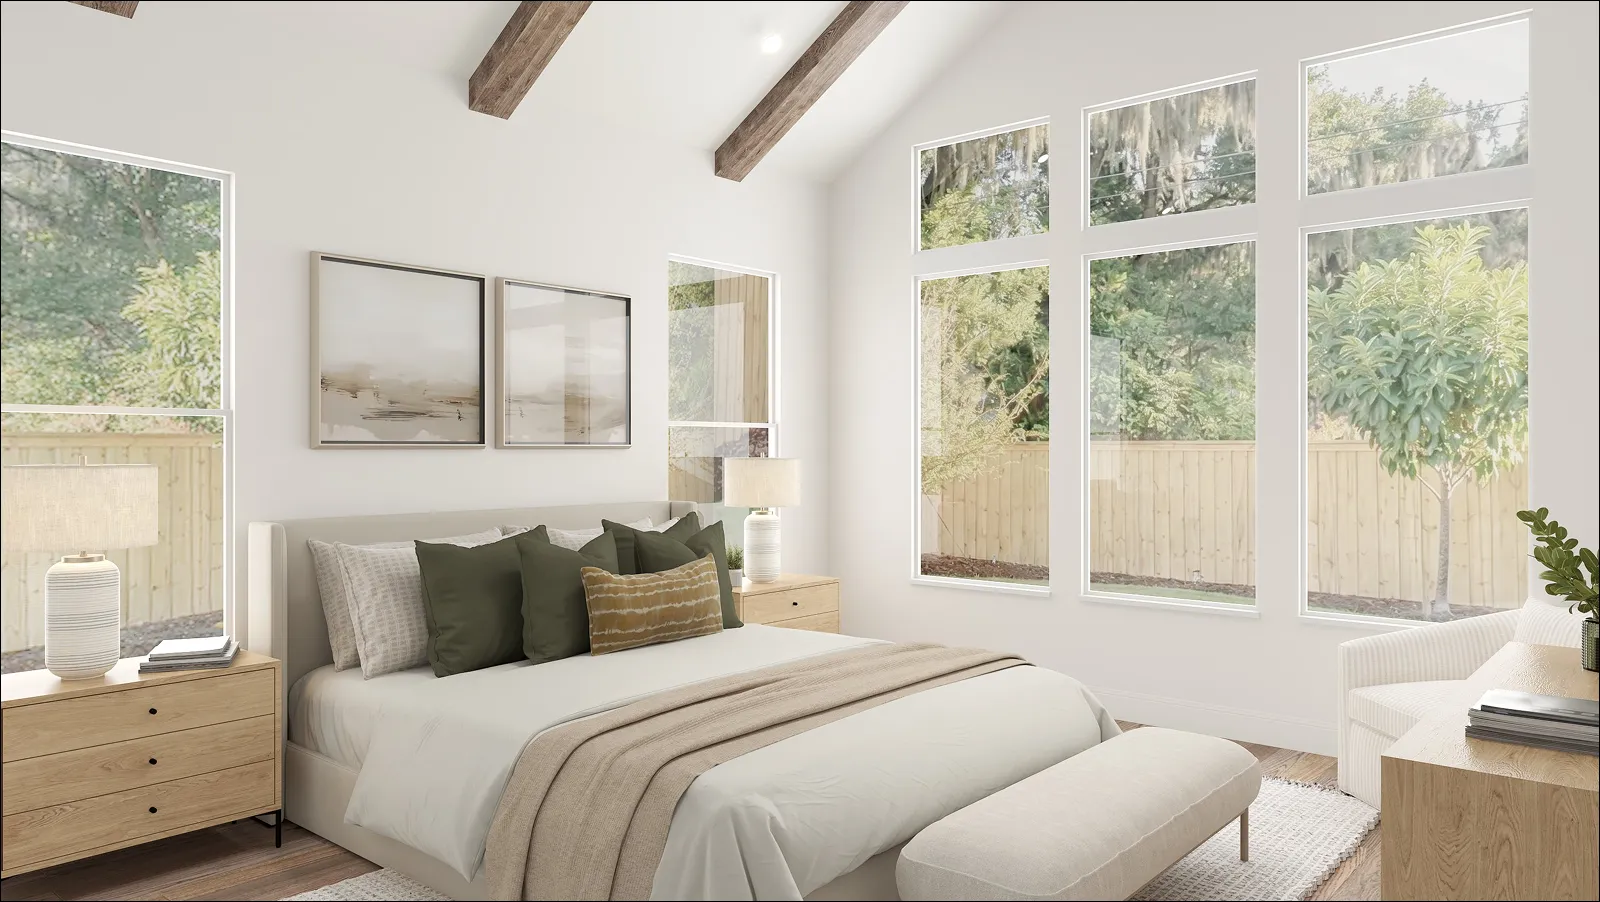
Primary Bedroom
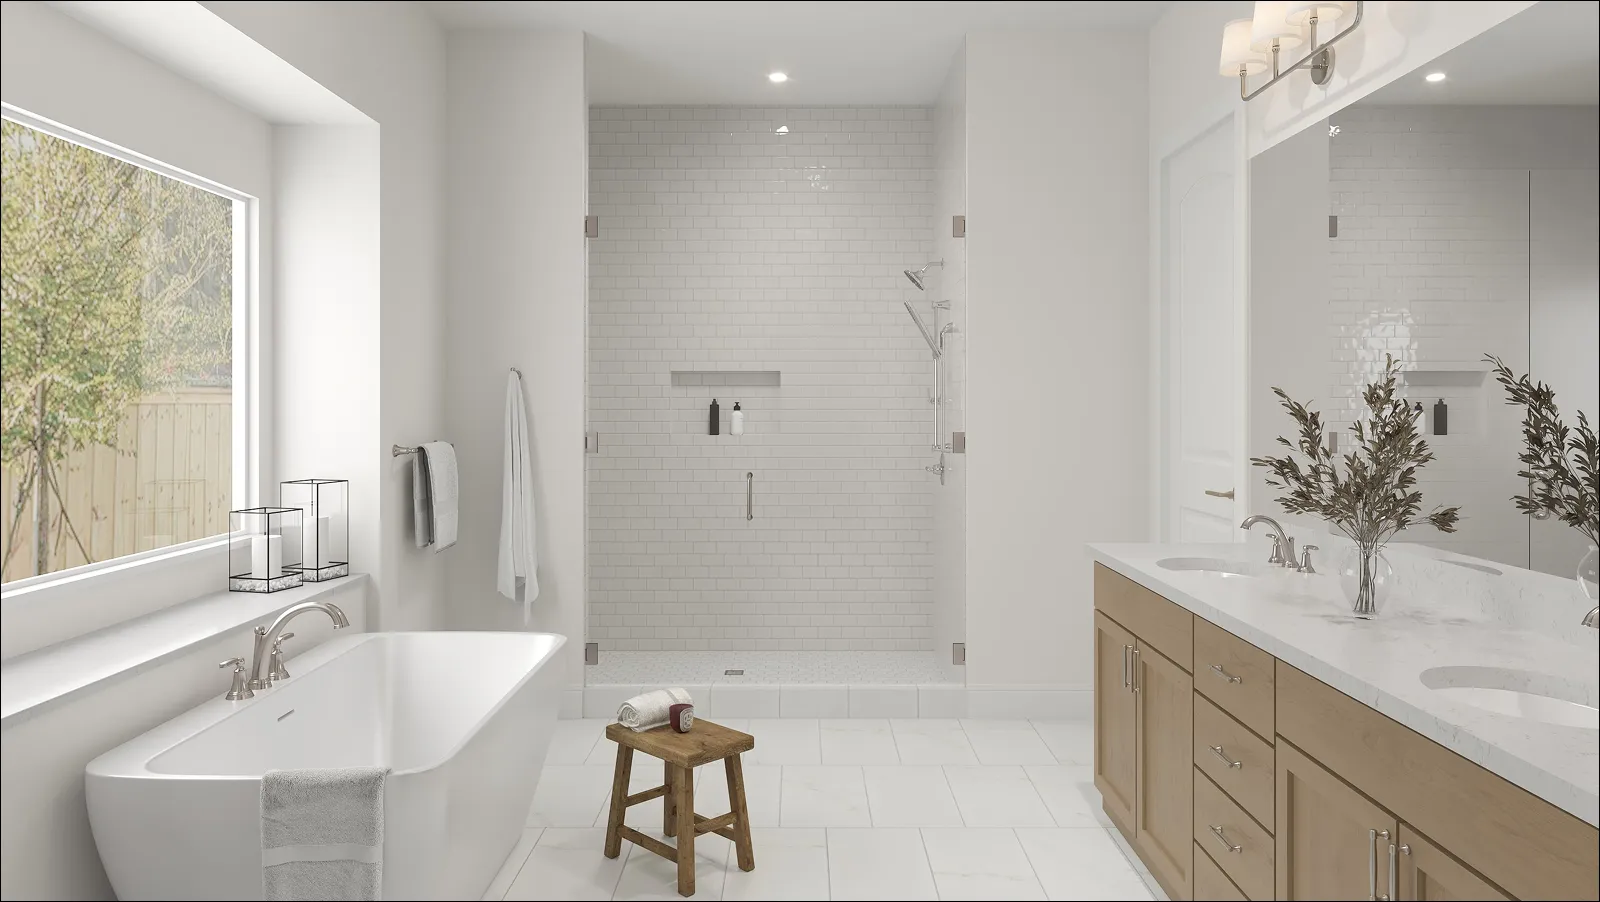
Primary Bathroom
Explore Interiors

Personalize the interior of your home with our interior design packages.  
Available Homes
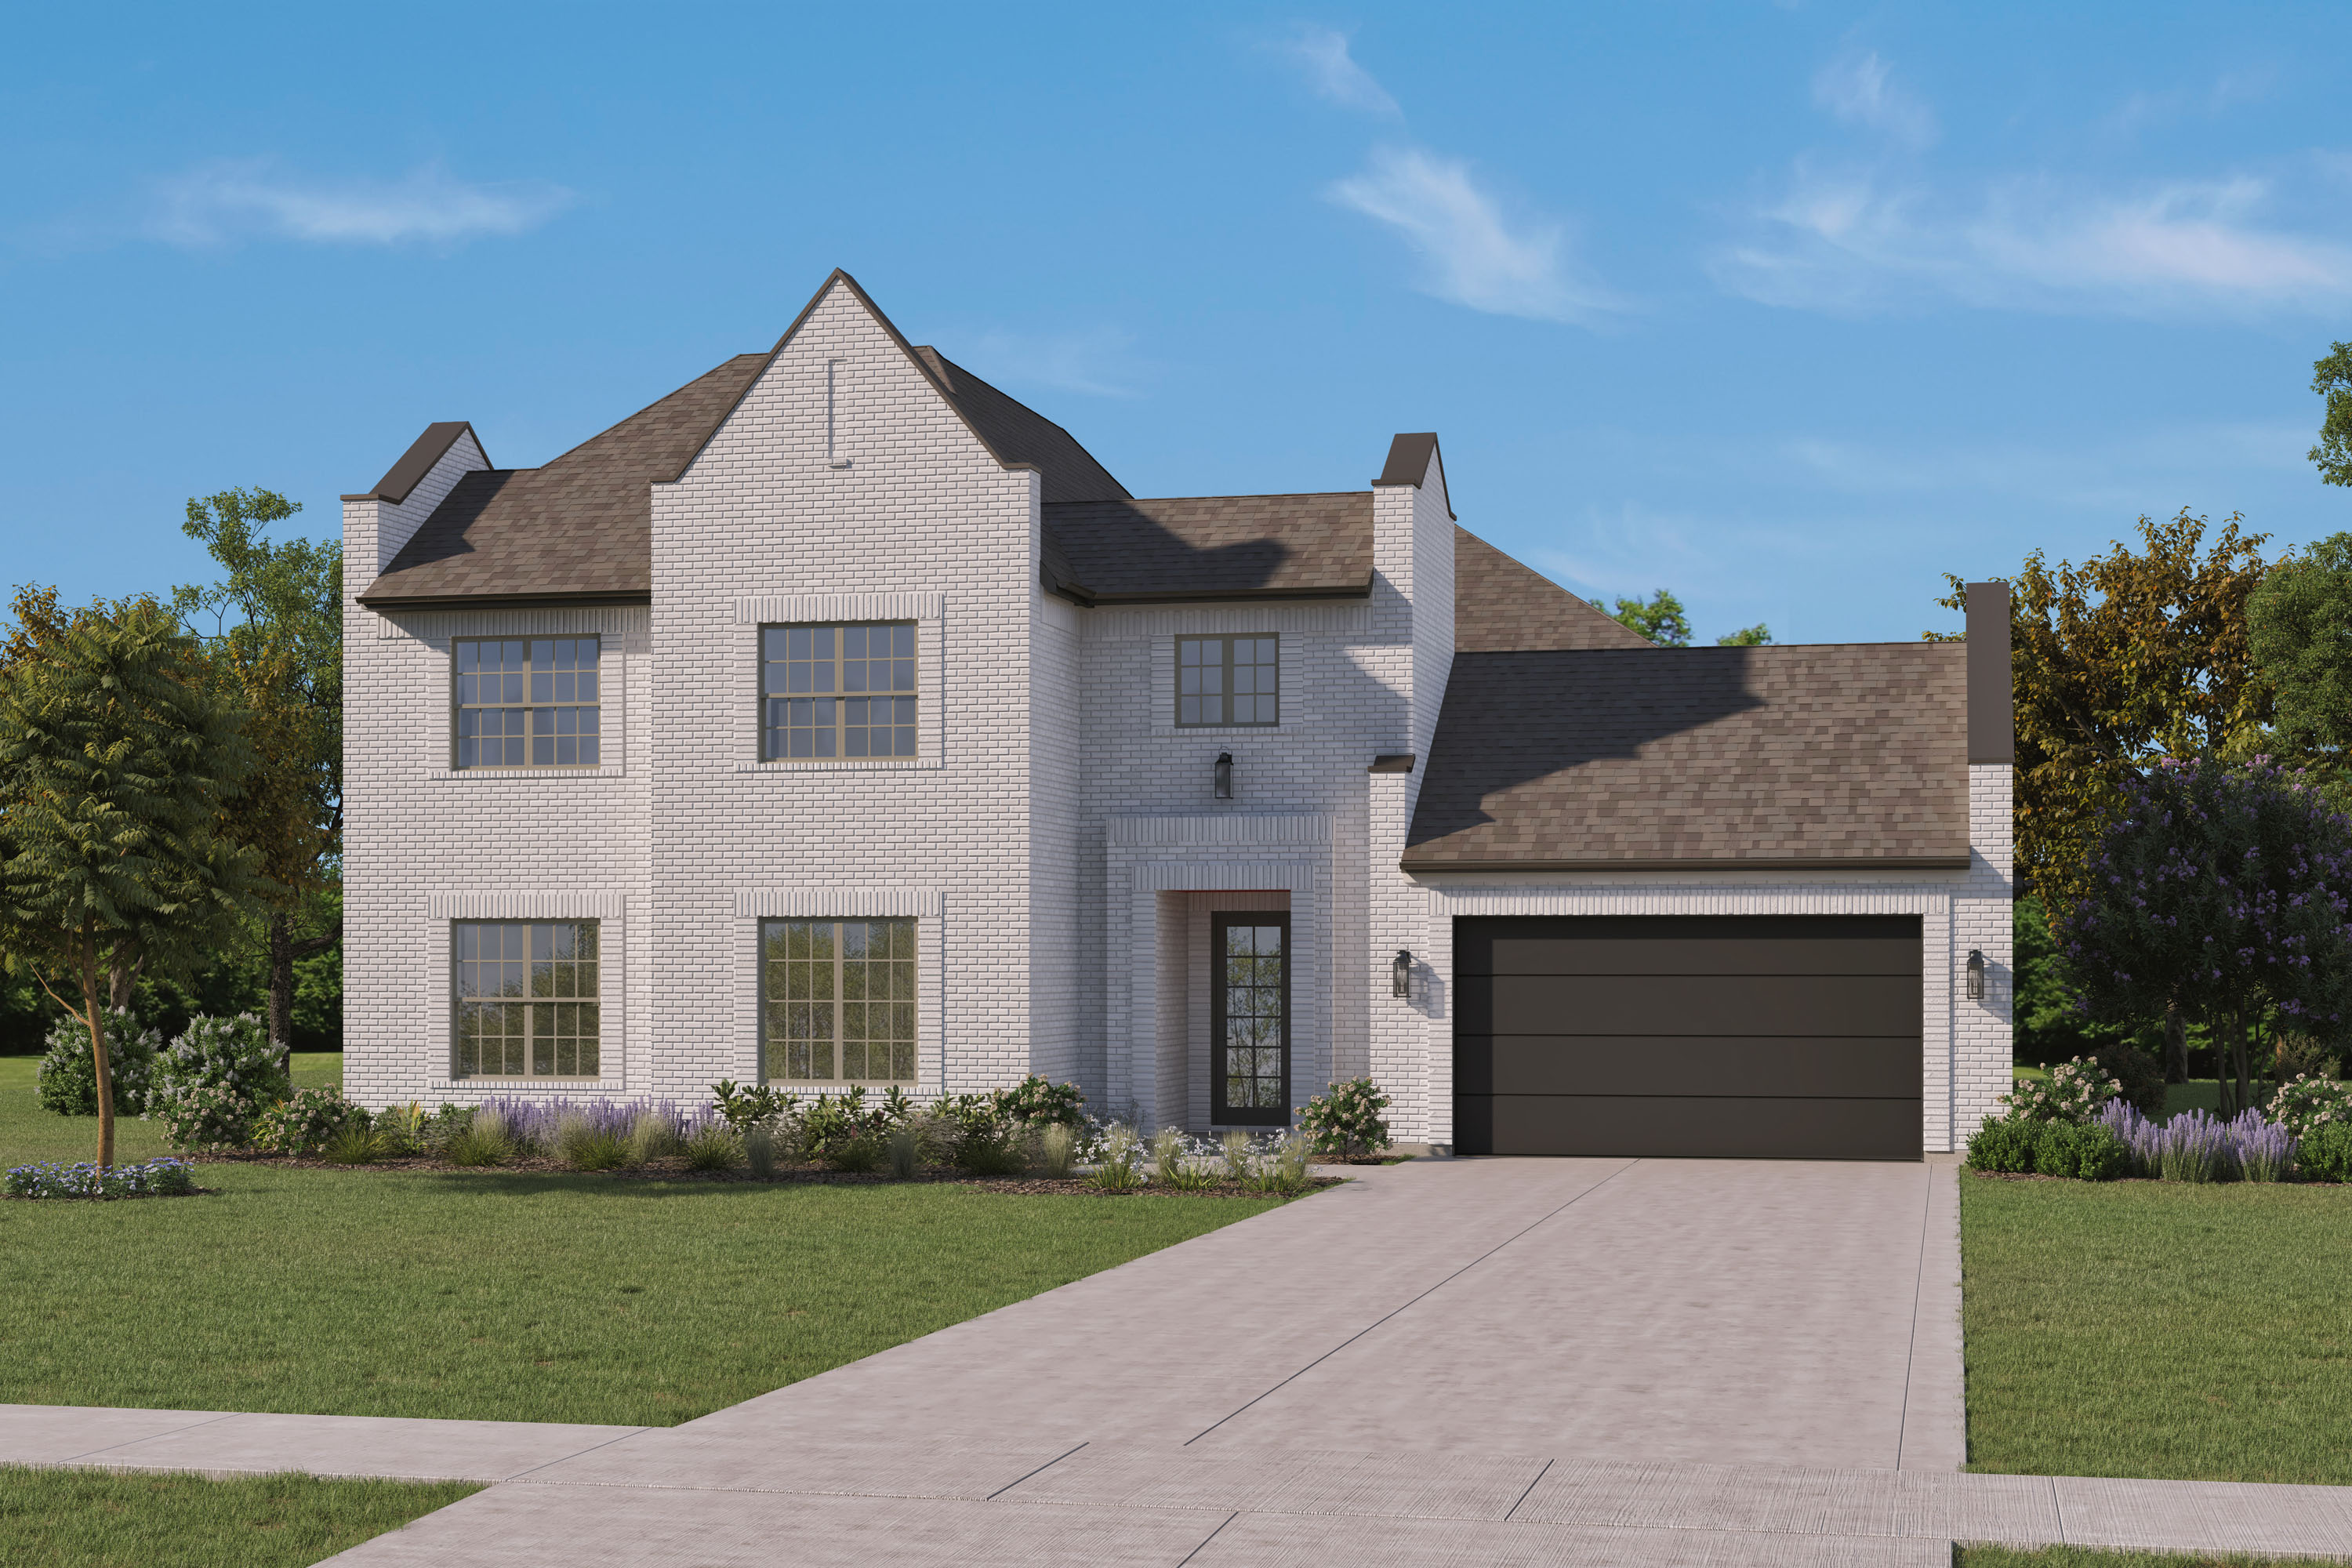
Park Place - 911 Notre Dame Dr., Prosper, TX
Flower Mound
$1,120,000
4
Beds
4.5
Baths
2
Bay
4290
Sq Ft
1 of 4
A community to call home

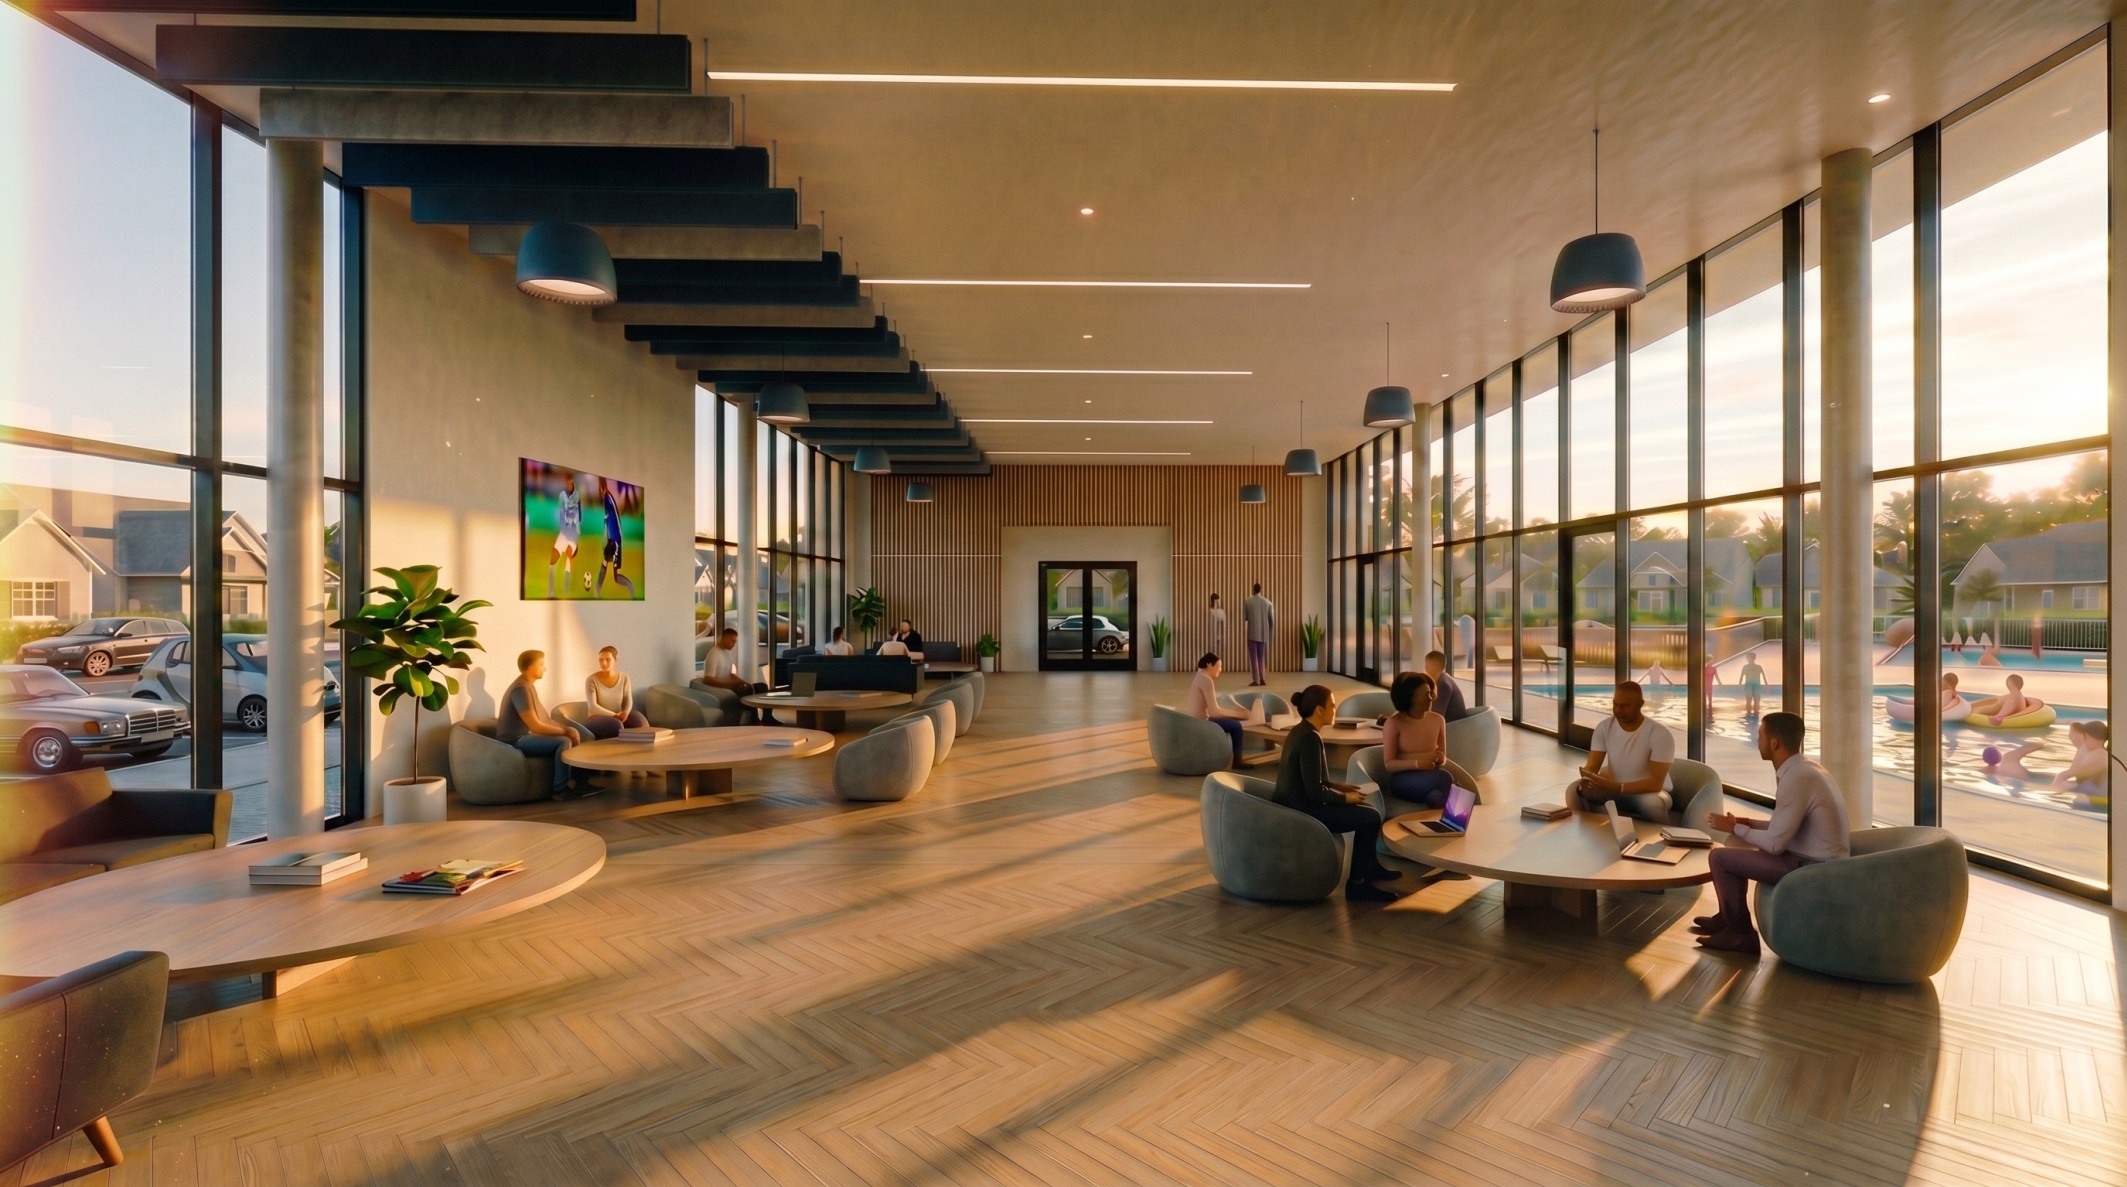
Located in the heart of Prosper near top-rated schools and major corridors like the Dallas North Tollway and US-380, Park Place offers a connected setting for modern living. Amenities include:

Amenities:

Pickleball Court
A dedicated pickleball court for casual games and everyday play.
Playground
A thoughtfully designed playground—an everyday escape for kids to play and explore.
Walking Trails
Walking trails that make it easy to get outside and enjoy the natural surroundings.
Resort Style Pool
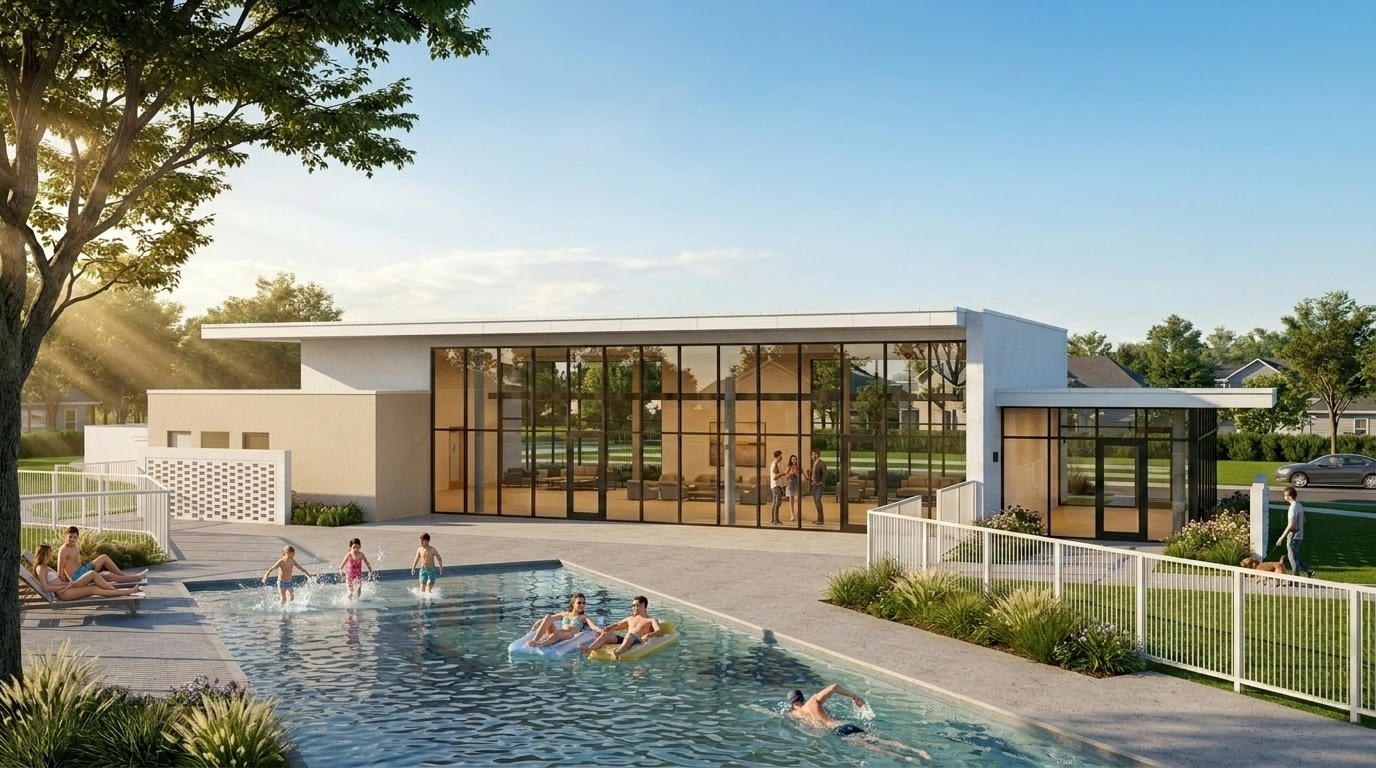
A resort-style pool designed for relaxing afternoons and effortless outdoor living.