No items found.

The Chaney

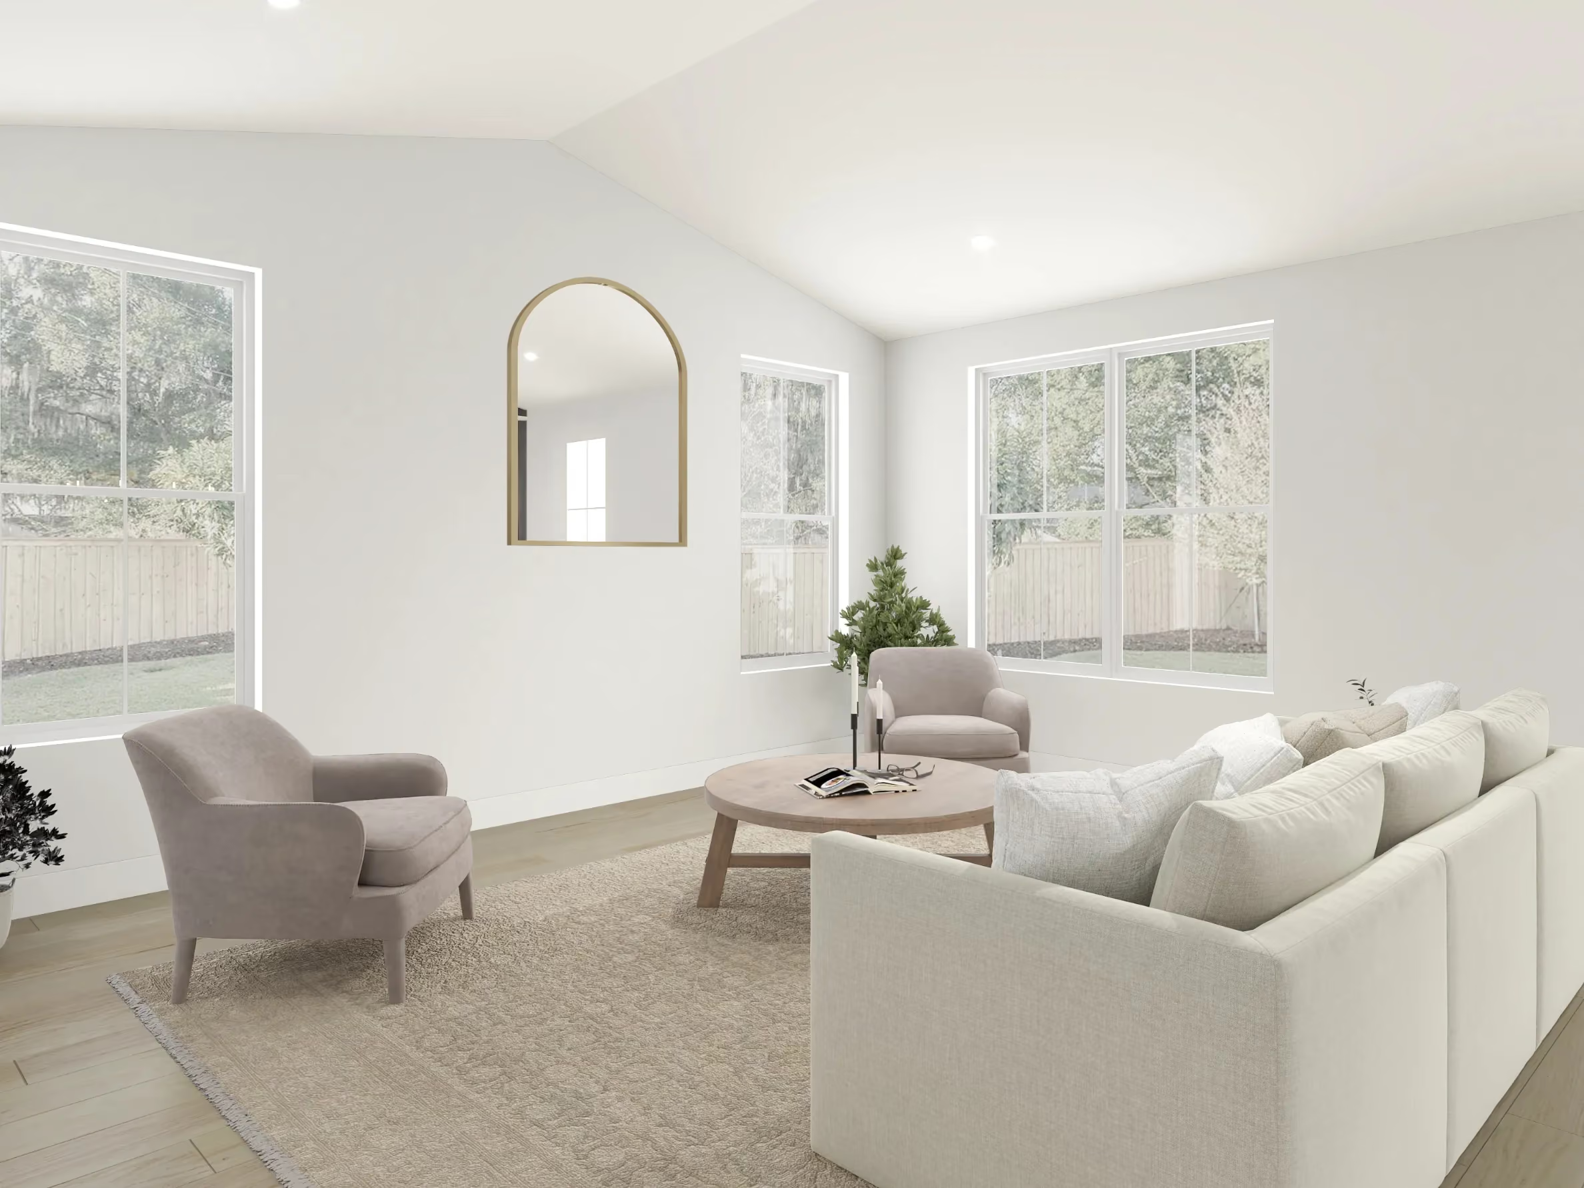
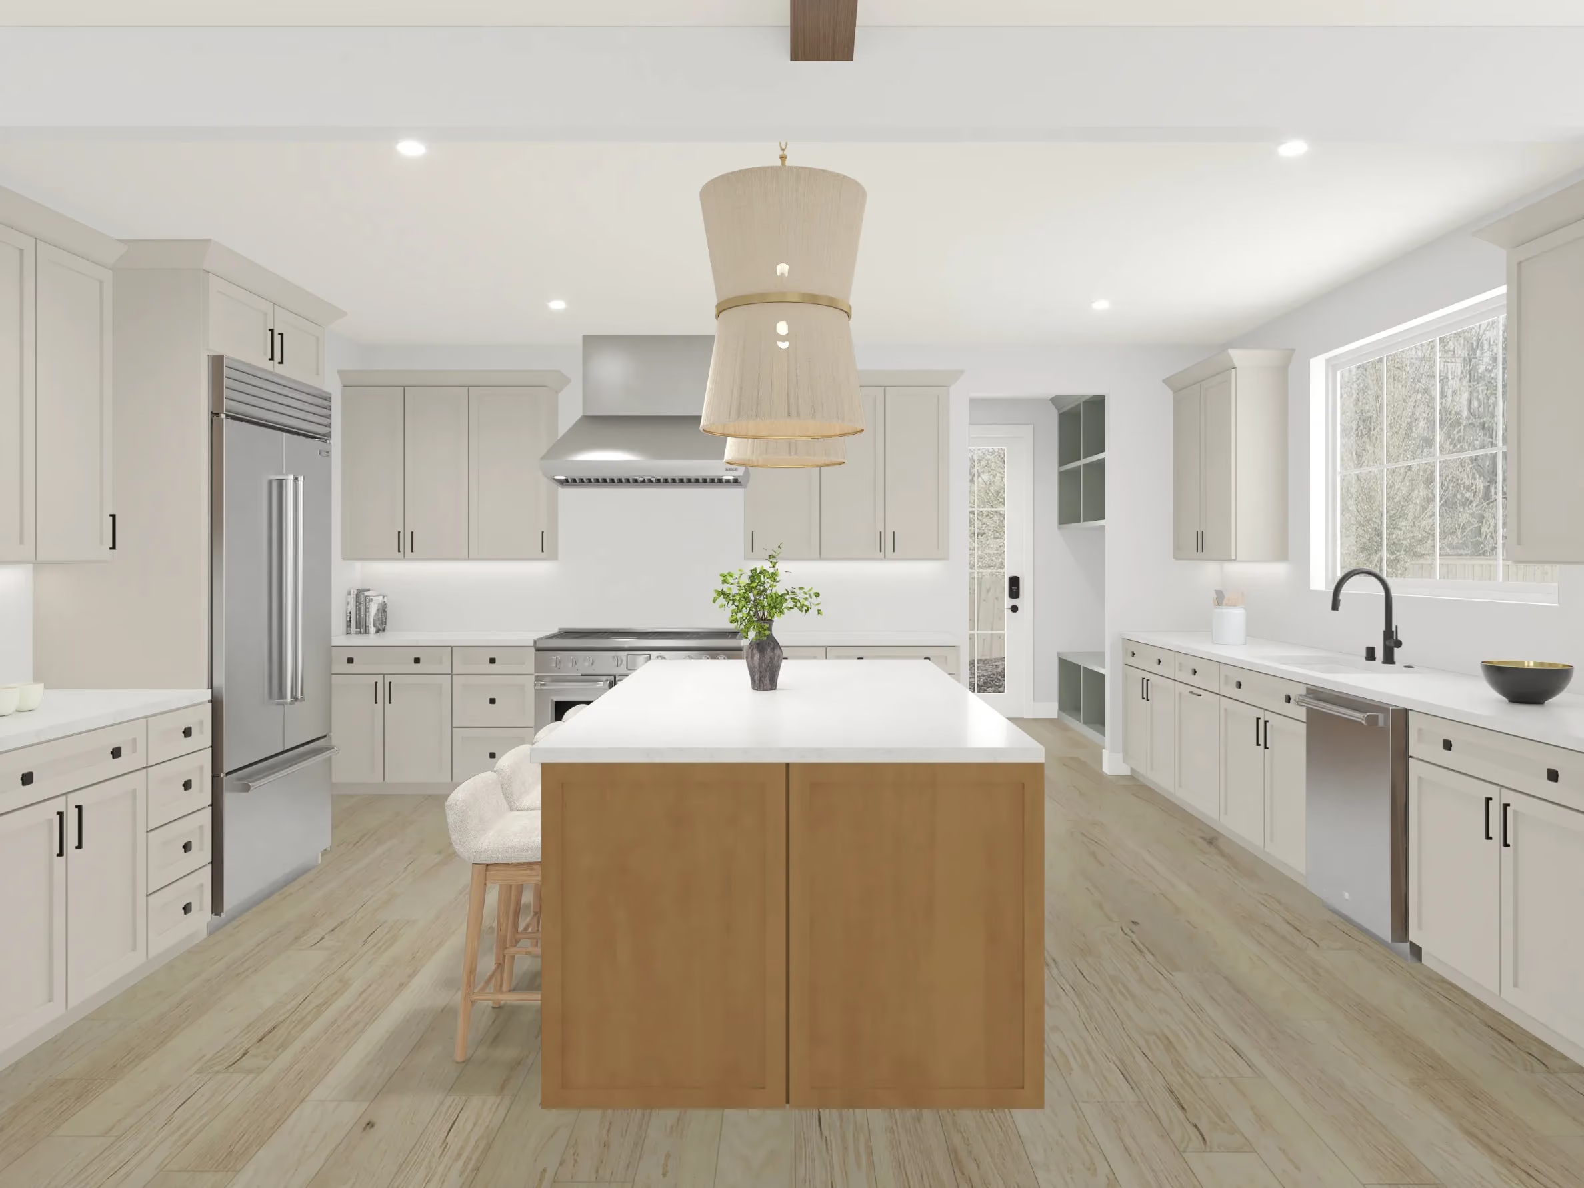
The Chaney is a thoughtfully designed single-story home that blends open-concept living with flexible spaces for modern lifestyles. A spacious kitchen, dining, and great room with cathedral ceilings create a bright, connected main living area, while a private primary suite and secondary bedrooms offer comfort and separation. With a versatile flex room, walk-in closet, and options to add an additional bedroom or powder bath, this home adapts seamlessly to your needs.

Starting From
$349/Sq.Ft.
3-5
Beds
2-3
Baths
1,995-2,209
Sq Ft

Explore Floor Plan

Personalize your home’s layout and features to reflect the way you live.

Explore Floor Plan

Personalize your home’s layout and features to reflect the way you live.

Convert Flex Room to Bedroom

For added functionality and flexibility

Add Bedroom & Bathroom

Create additional living space and enhance convenience for everyday living.

Faux Ceiling Beams at Primary Bedroom

Add warmth, depth, and architectural character to the space.

Add Powder Room at Everyday Entry

Enhance functionality and everyday ease.

Faux Ceiling Beams at Great Room

Add warmth, depth, and architectural character to the space.

Fireplace at Great Room

Adds warmth and a welcoming focal point.

Not to scale. Square footages, dimensions, and features are approximate and may vary based on construction, measurement standards.
First Floor
https://cdn.prod.website-files.com/601ca16f0bb27e965ee867a0/6a02f32f909861288e5866b2_3a2e71ea0320097bc4a0c81fe92bce6c_chaney-first-floor-001.svg
First Floor

Convert Flex Room to Bedroom

For added functionality and flexibility

Add Bedroom & Bathroom

Create additional living space and enhance convenience for everyday living.

Faux Ceiling Beams at Primary Bedroom

Add warmth, depth, and architectural character to the space.

Add Powder Room at Everyday Entry

Enhance functionality and everyday ease.

Faux Ceiling Beams at Great Room

Add warmth, depth, and architectural character to the space.

Fireplace at Great Room

Adds warmth and a welcoming focal point.

Thank you! Your submission has been received!
Oops! Something went wrong while submitting the form.

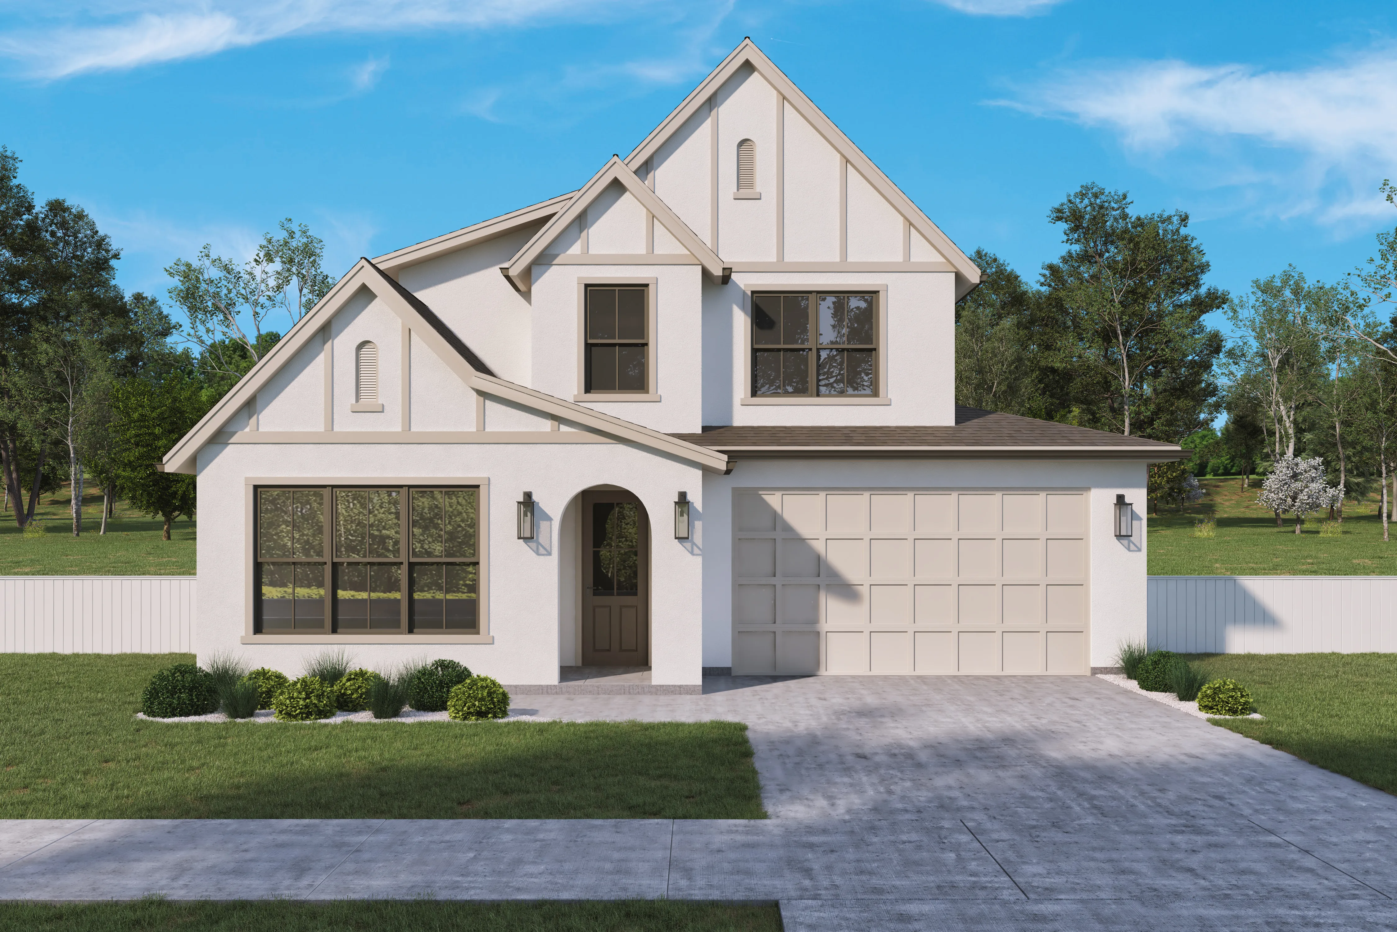

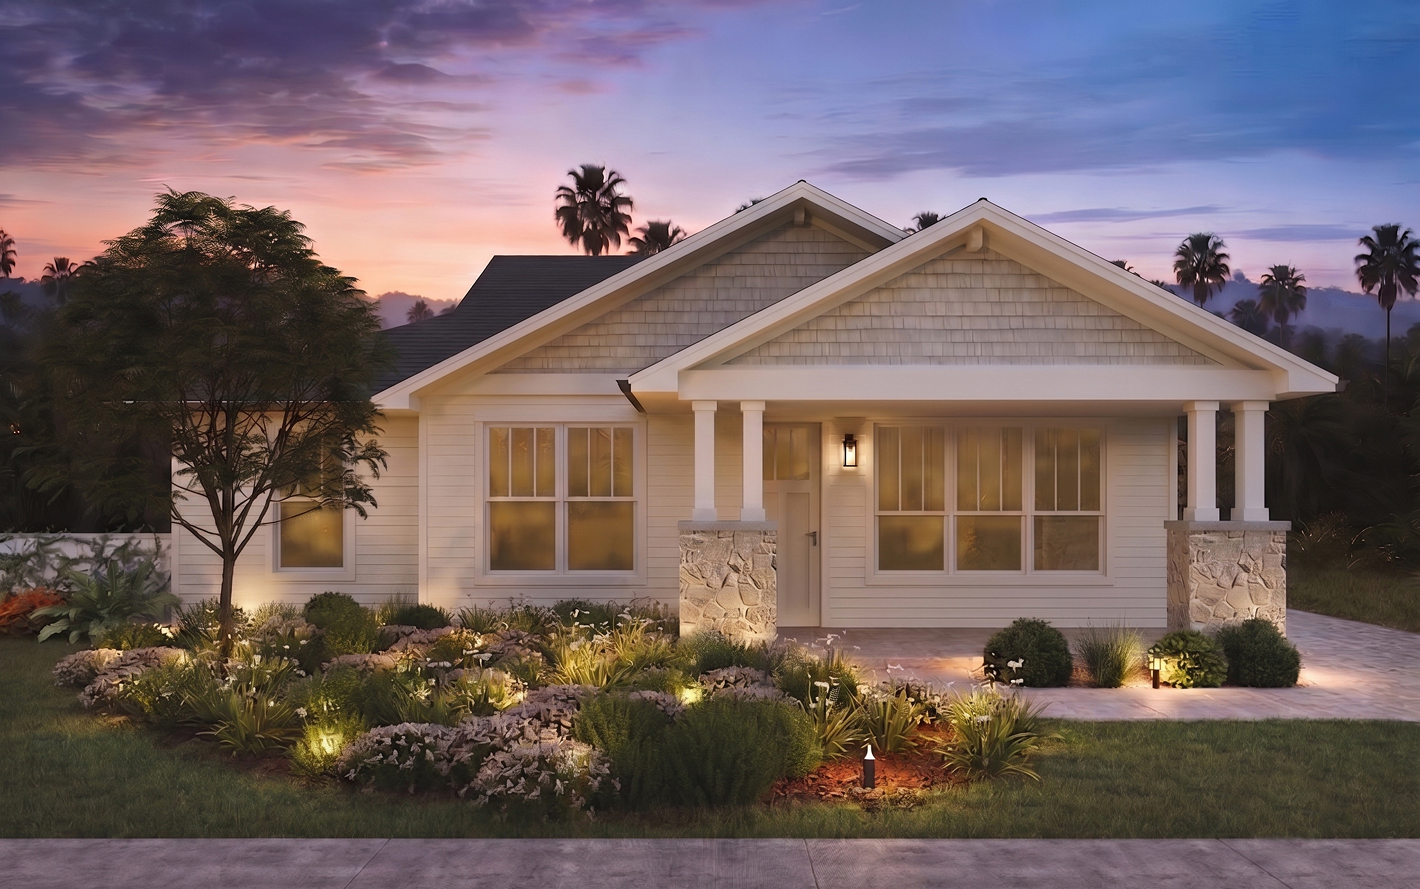
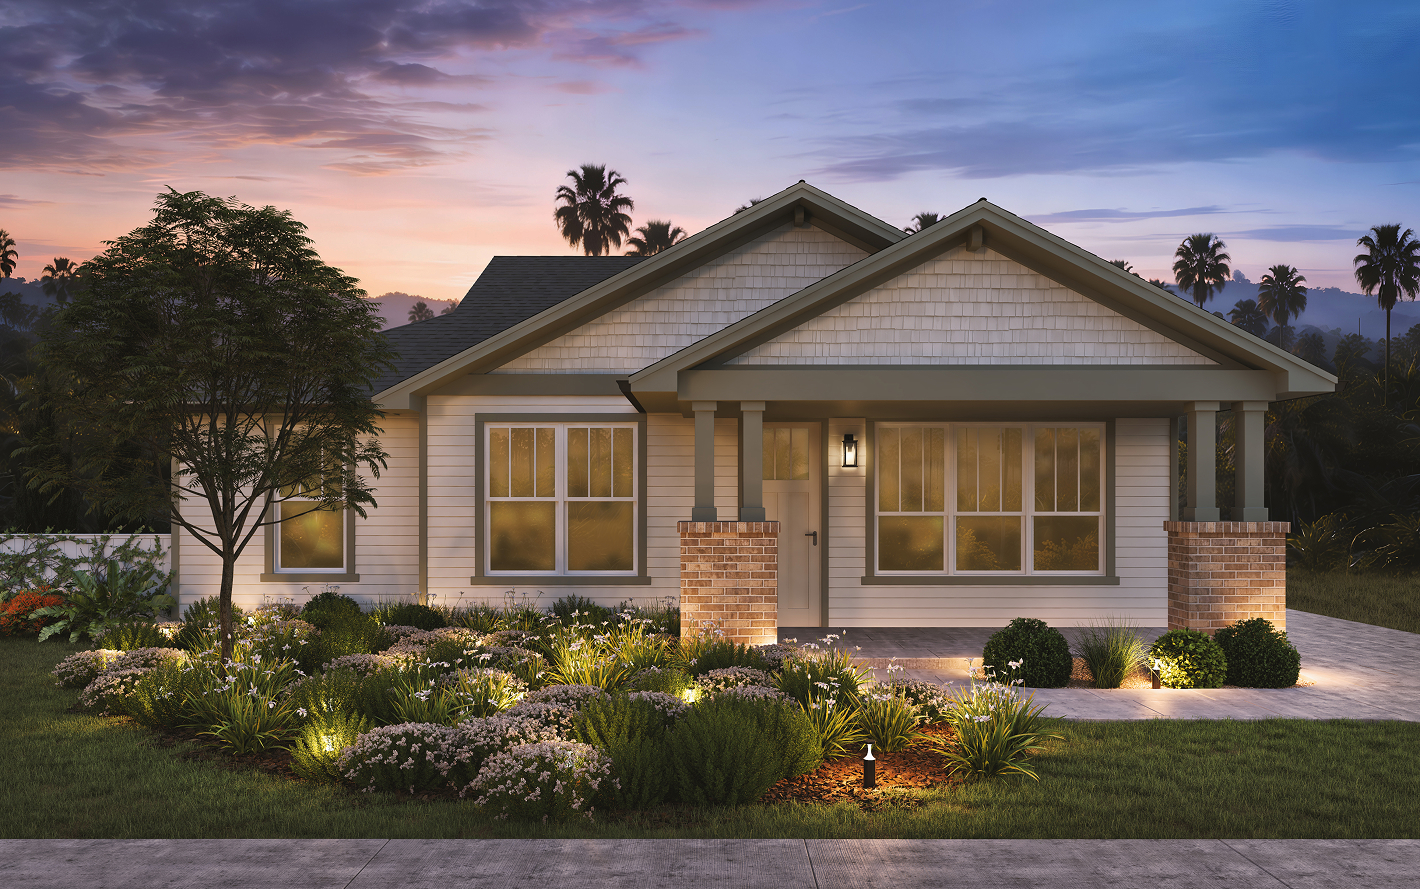
Available Exteriors

Select your home's architectural style

1 of 4
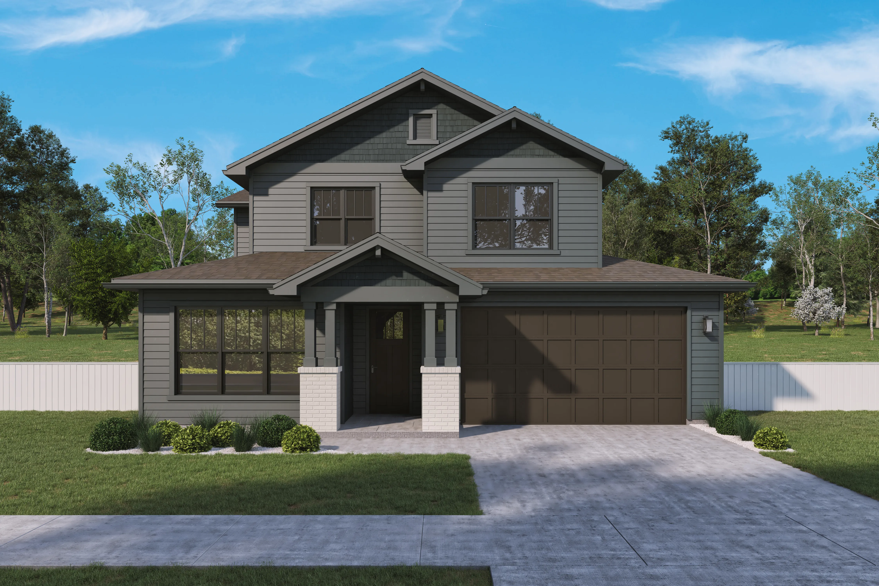
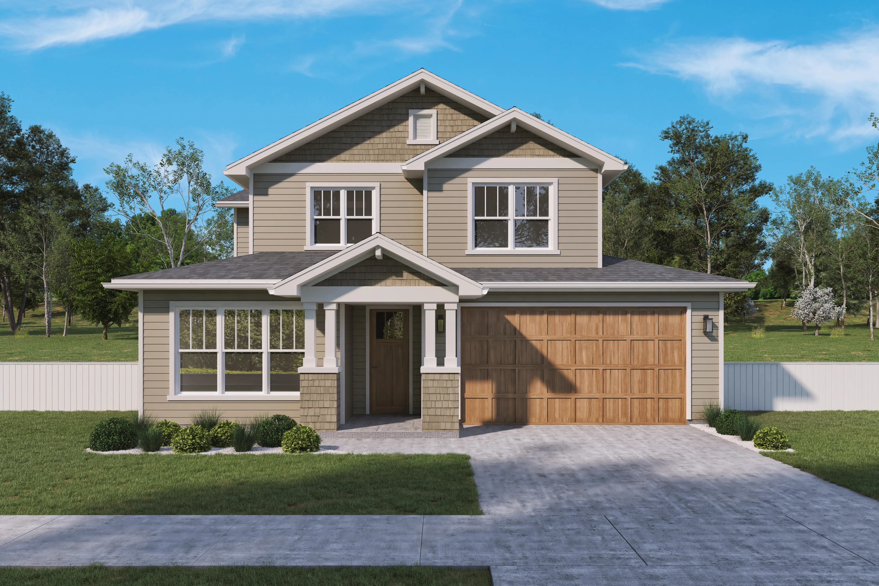
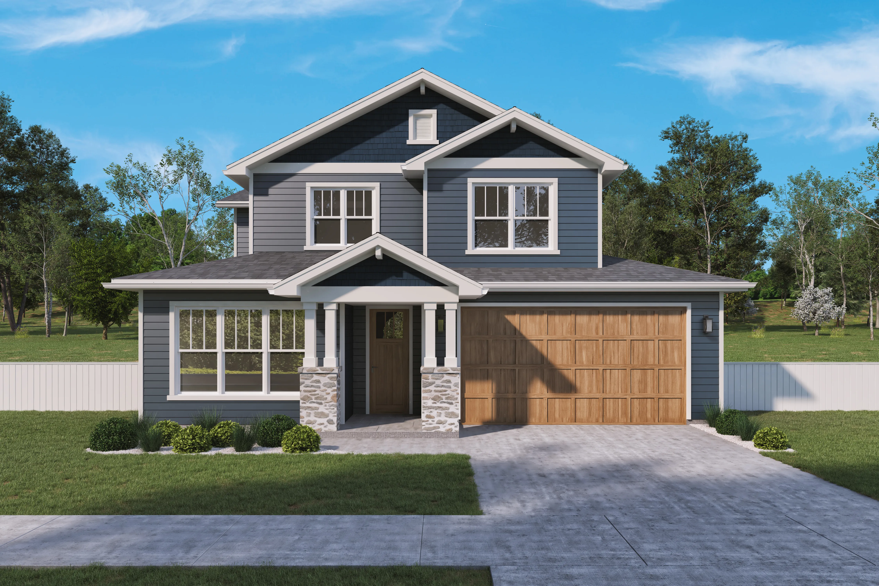
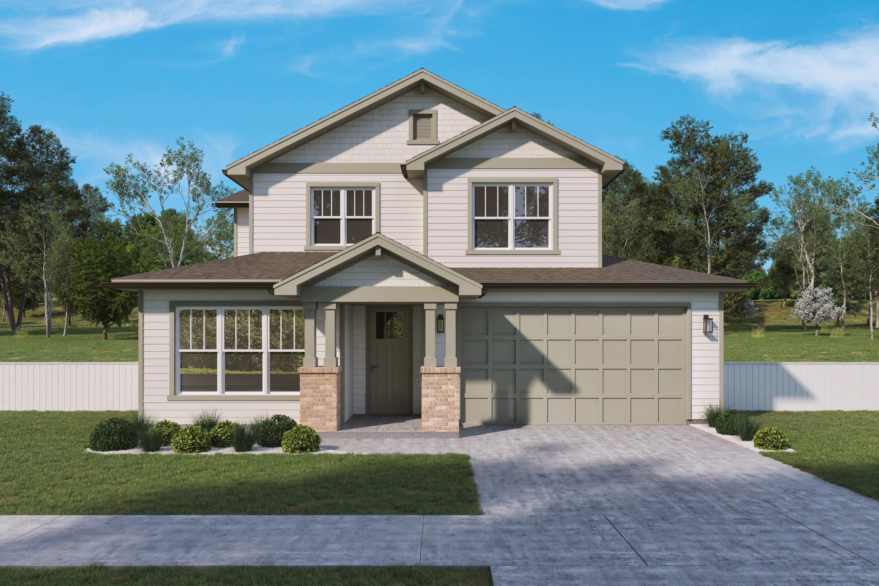
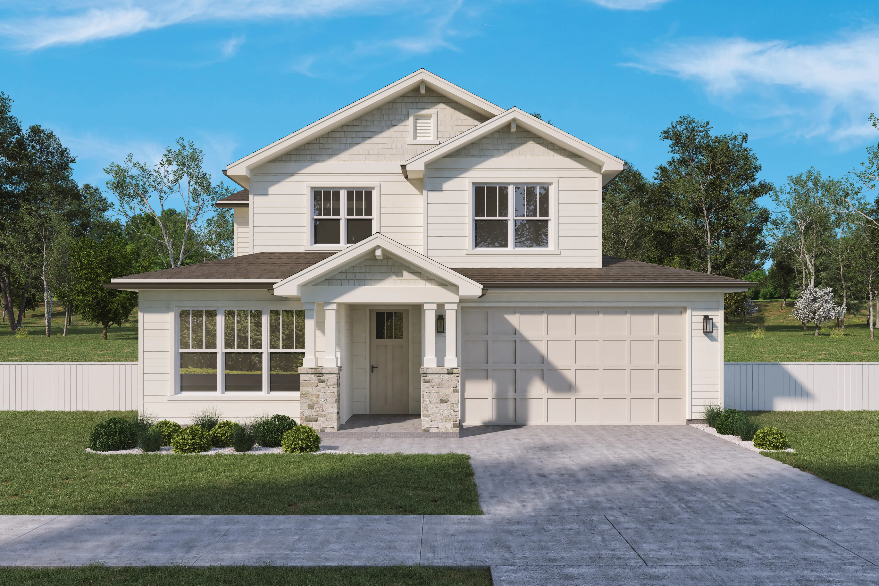
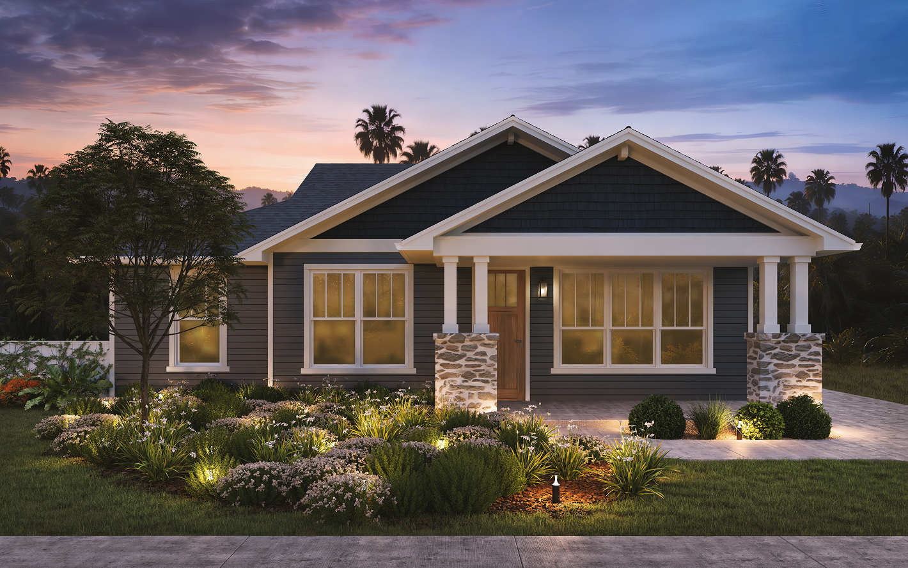
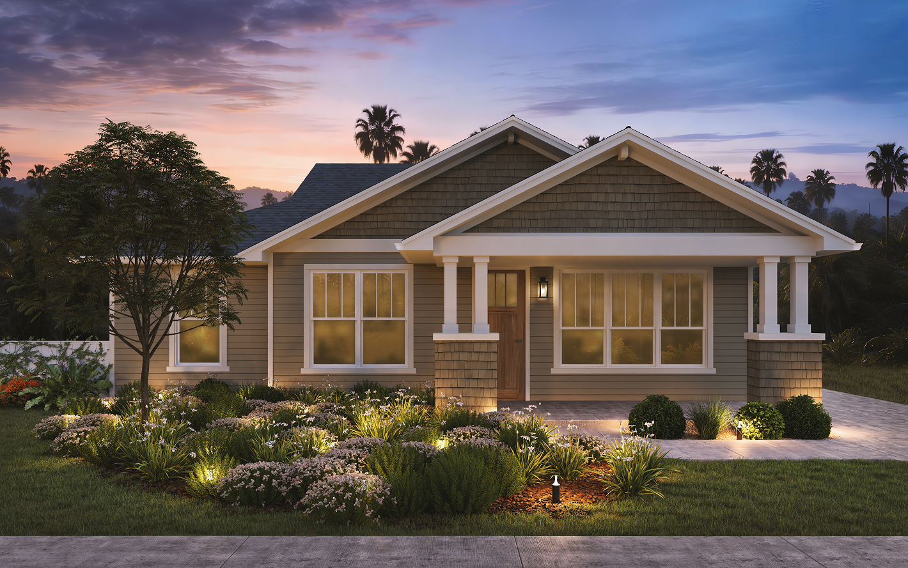
Craftsman
sq ft
A combination of timeless charm with modern livability. Layered gables, refined siding details, and stone-accented columns create depth and architectural character, while large windows invite natural light throughout. Clean lines and a balanced palette give the exterior a fresh, updated feel, resulting in a warm, welcoming presence designed for everyday comfort.
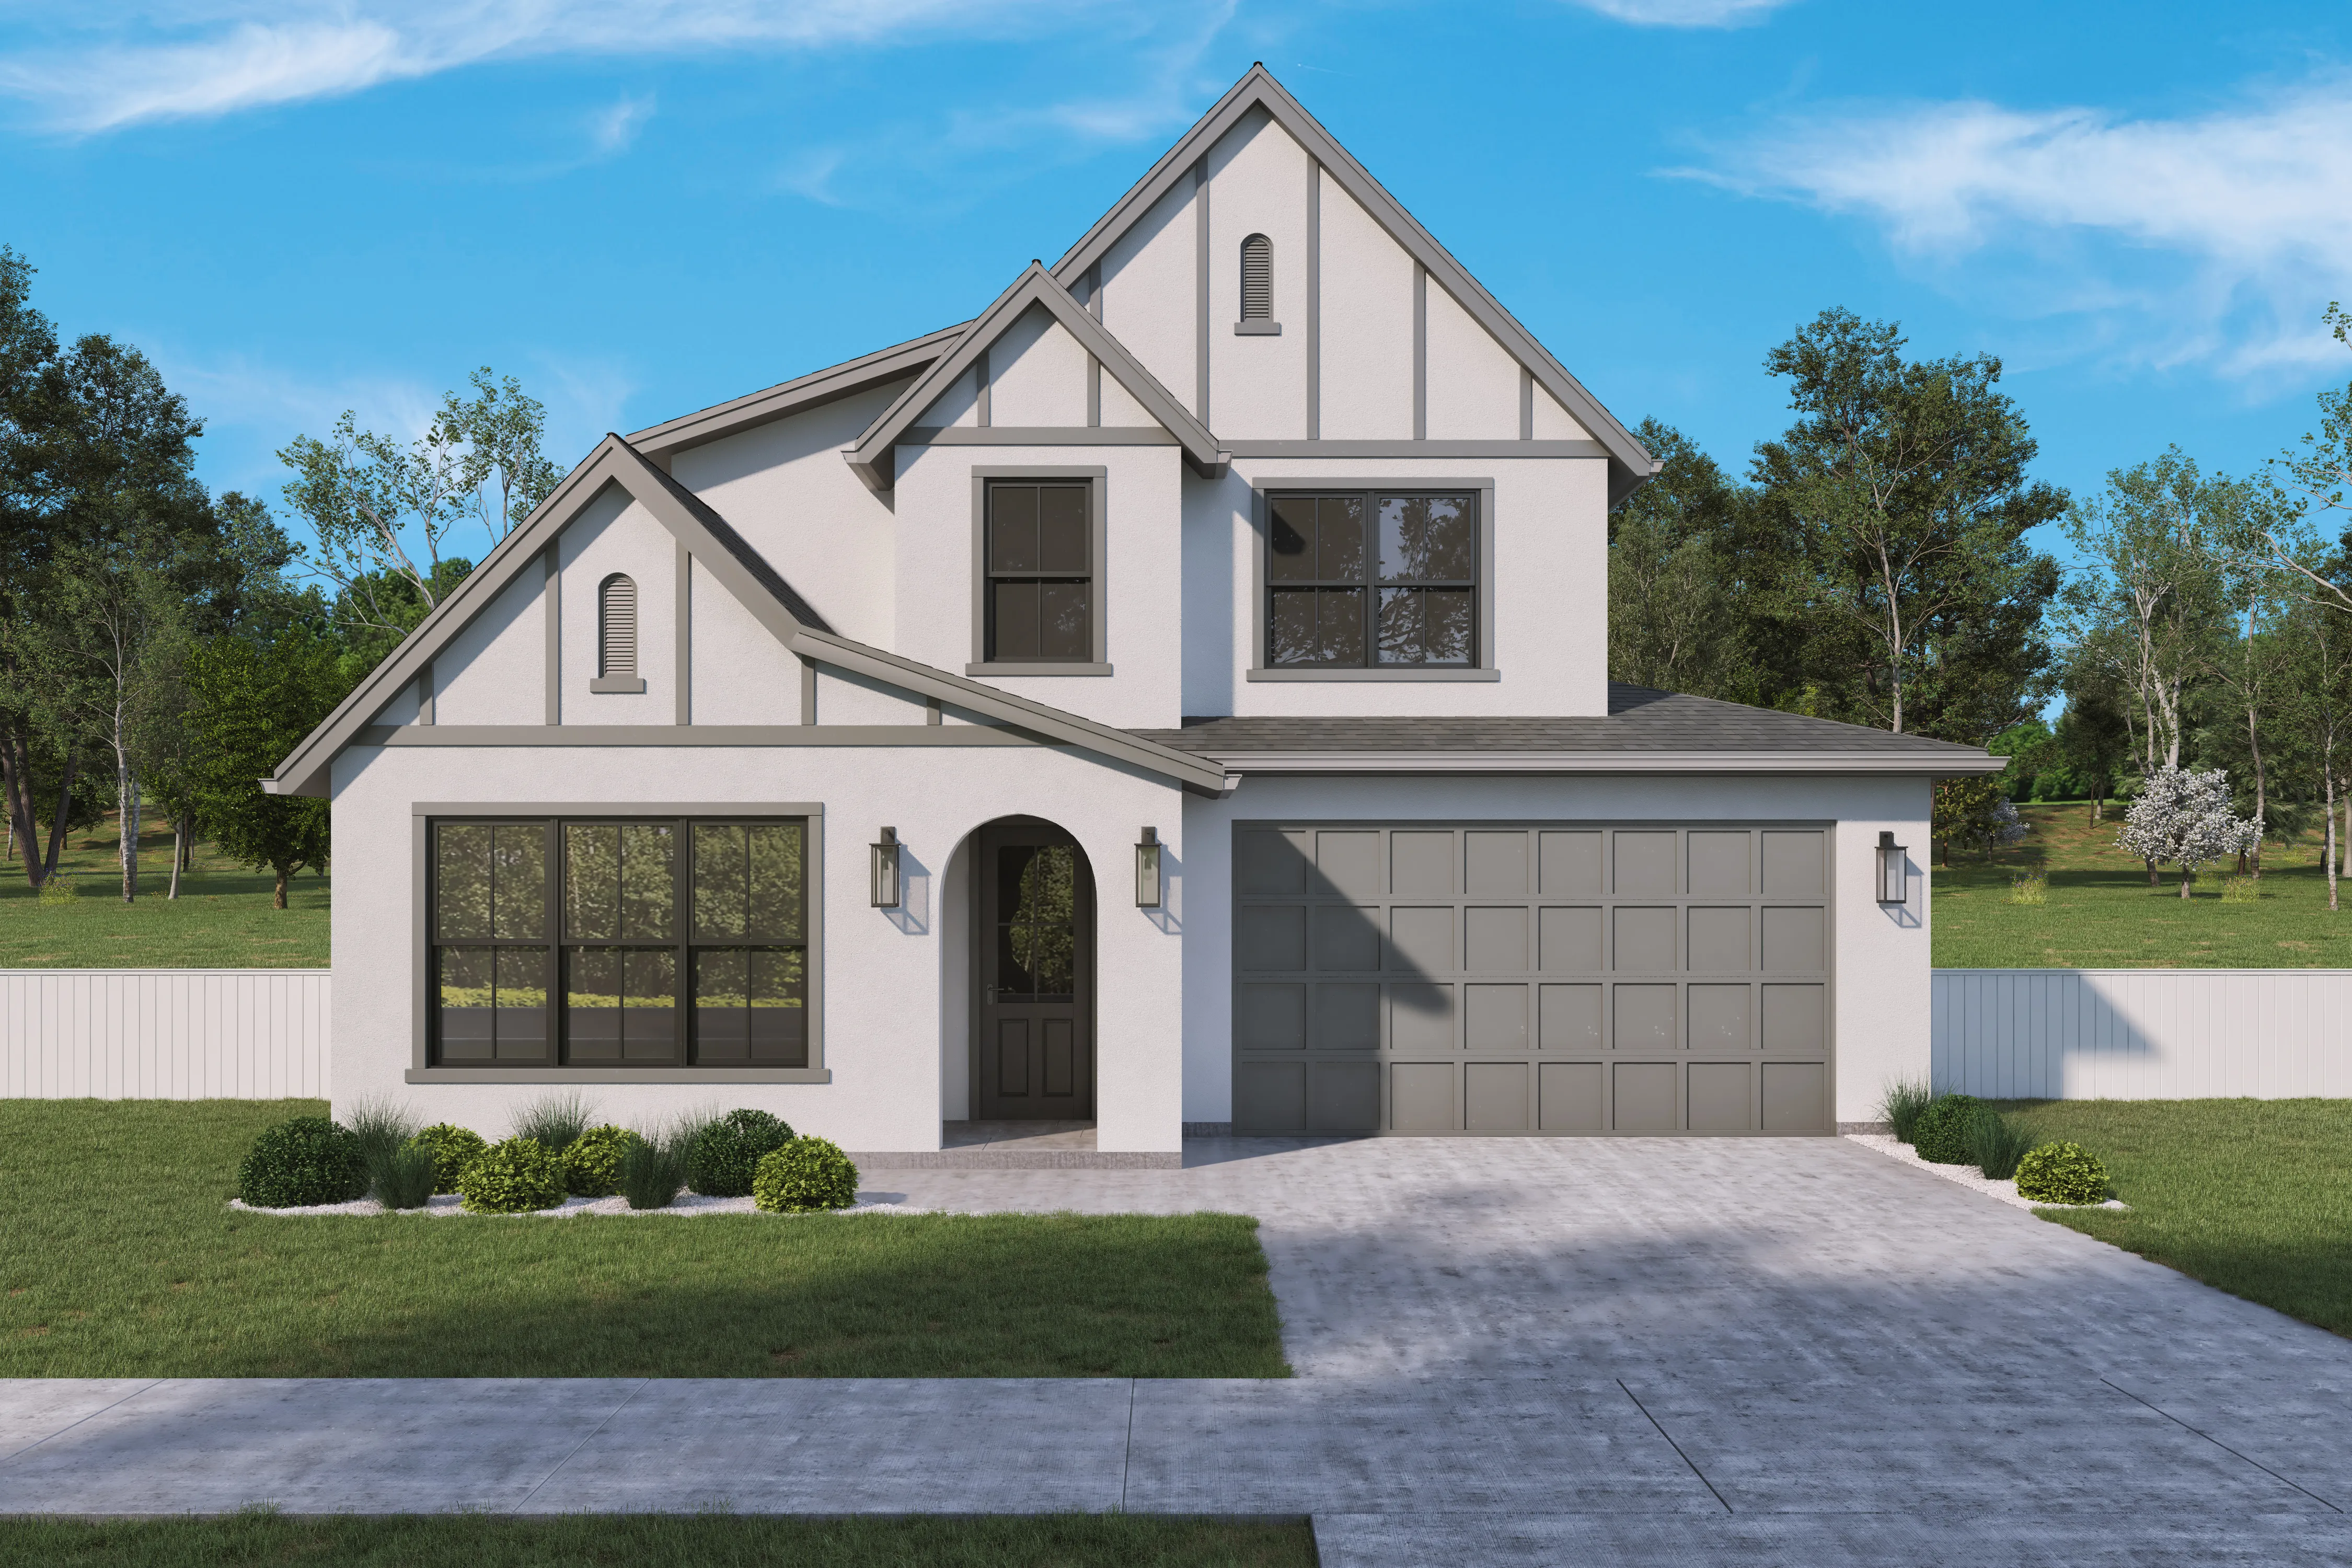
Janes Cottage
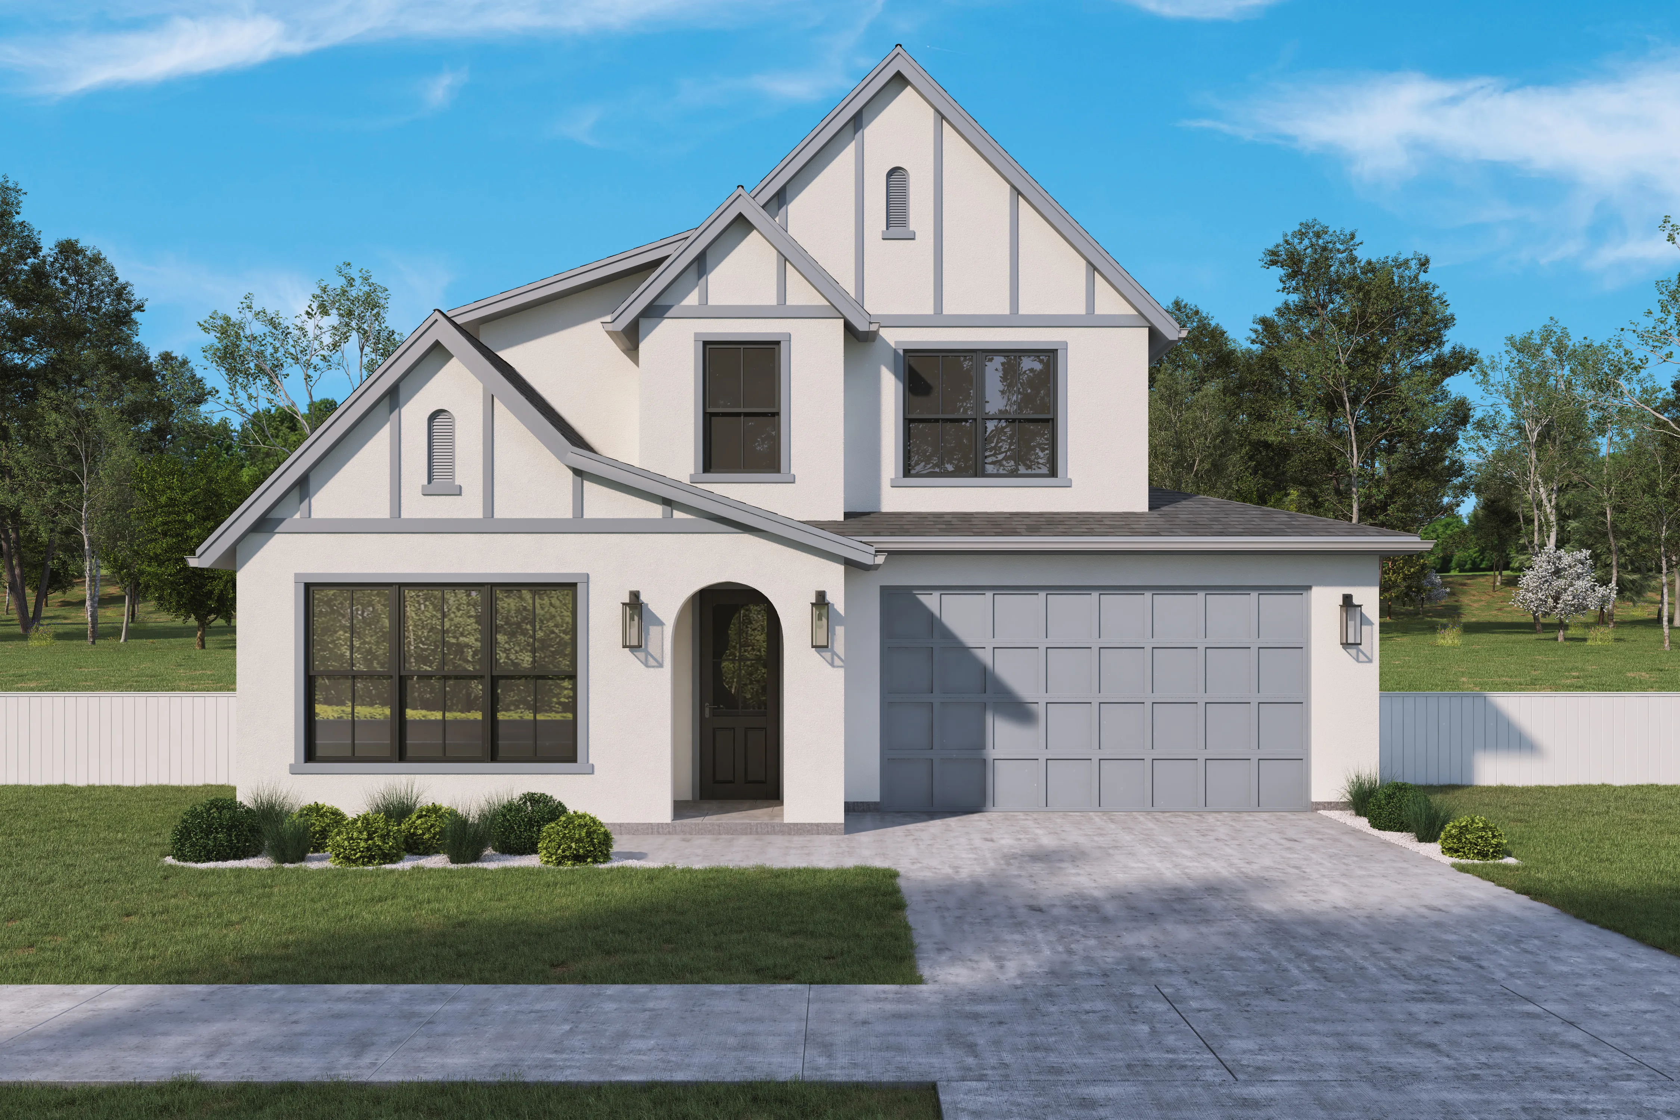
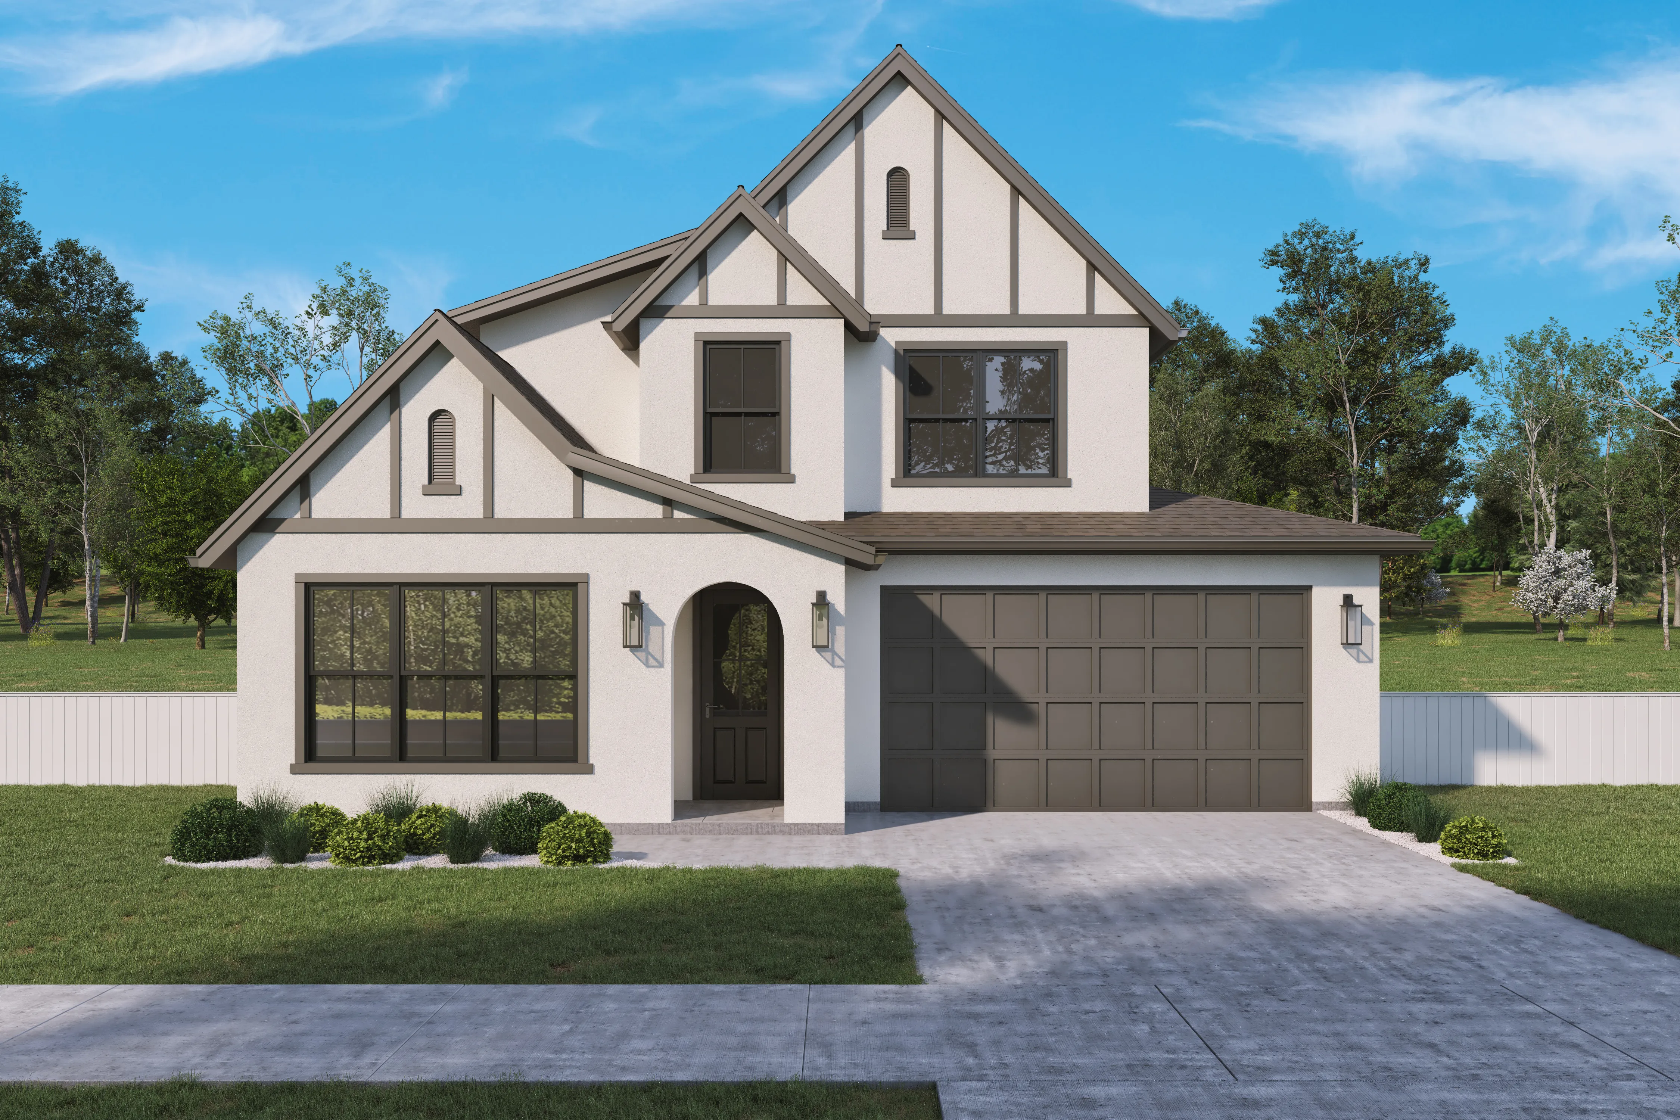
sq ft
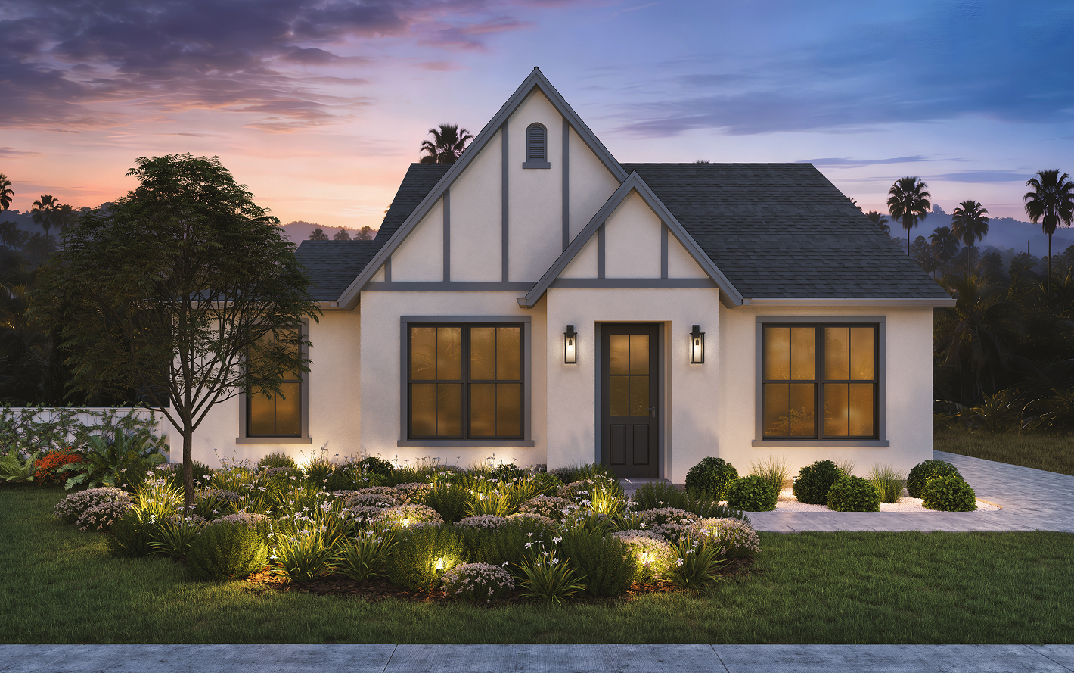
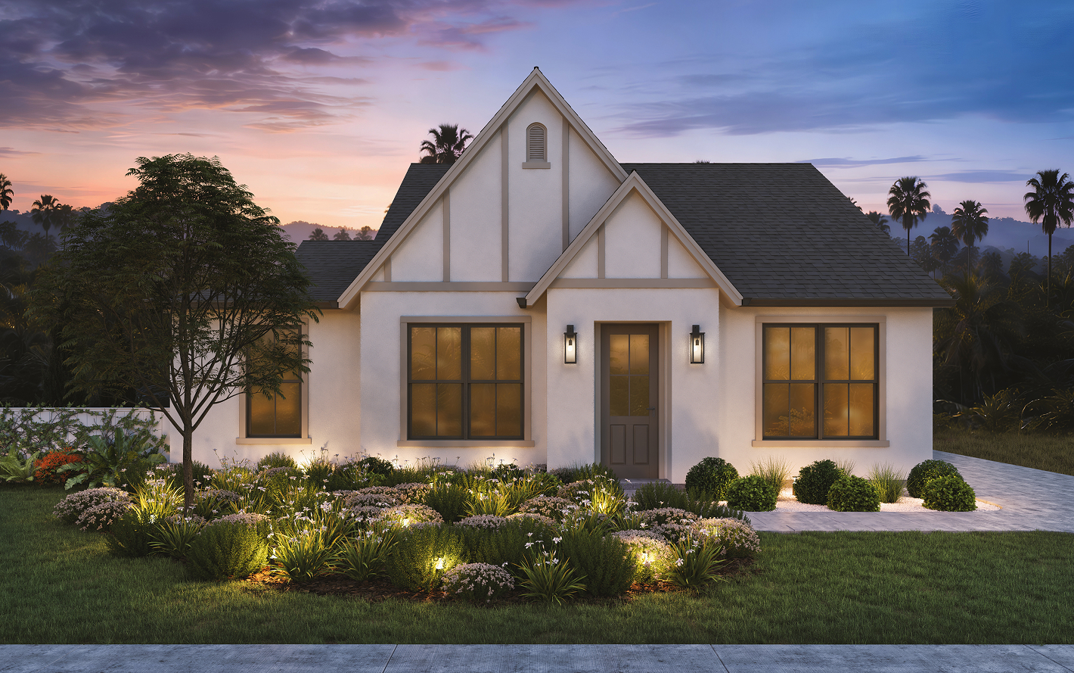
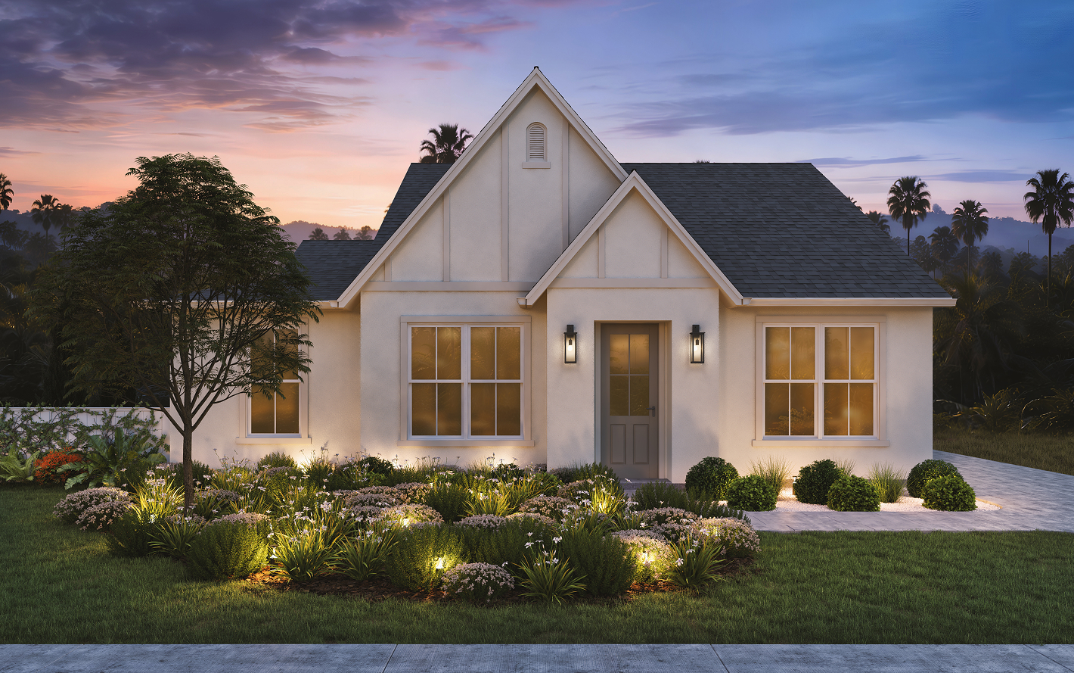
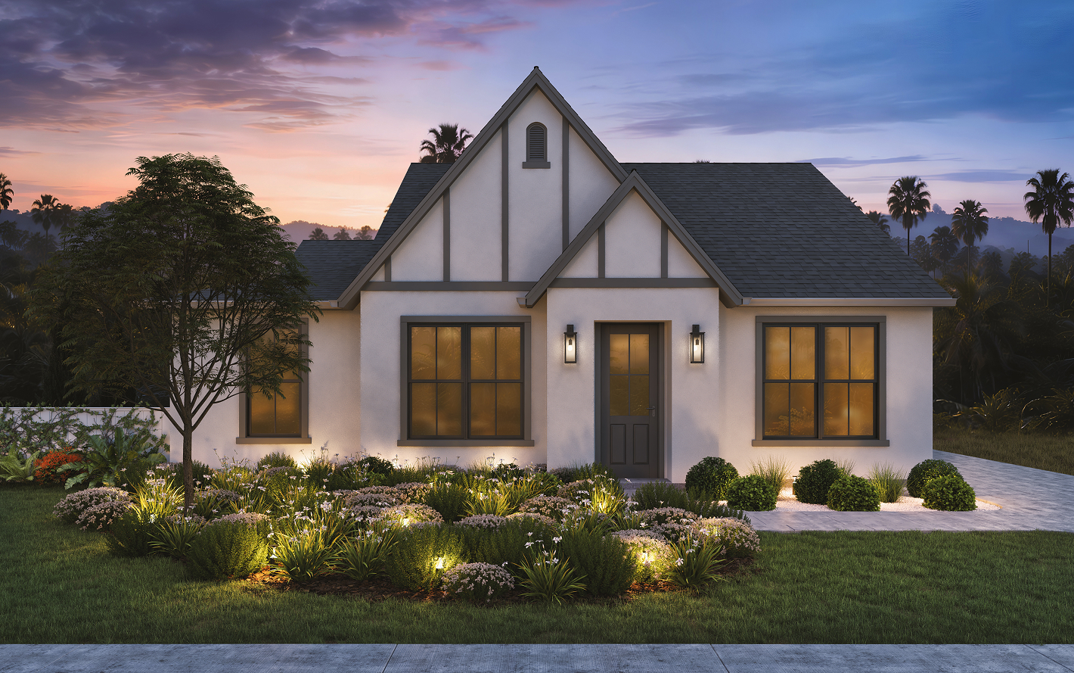
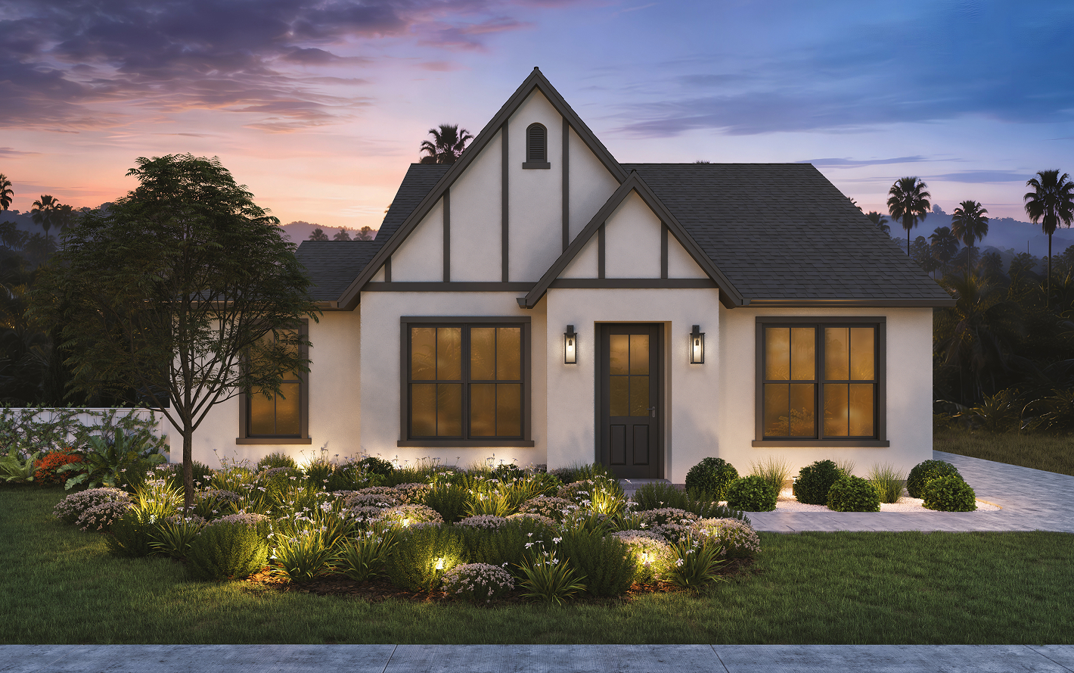
A blend of storybook charm with a clean, modern aesthetic. Steeply pitched gables, vertical detailing, and soft neutral palettes create a timeless exterior, while expansive windows bring in natural light for a bright, welcoming feel. Thoughtfully designed with balanced proportions and understated character, the style feels warm, approachable, and effortlessly livable.
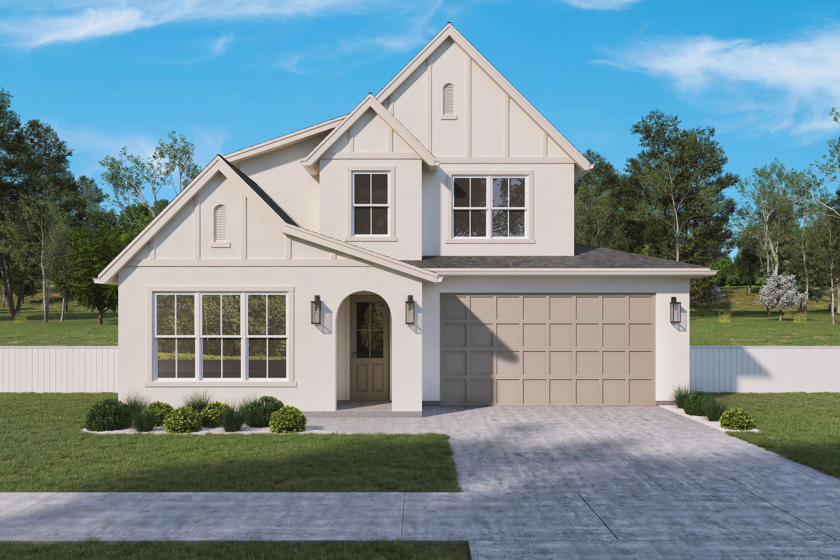
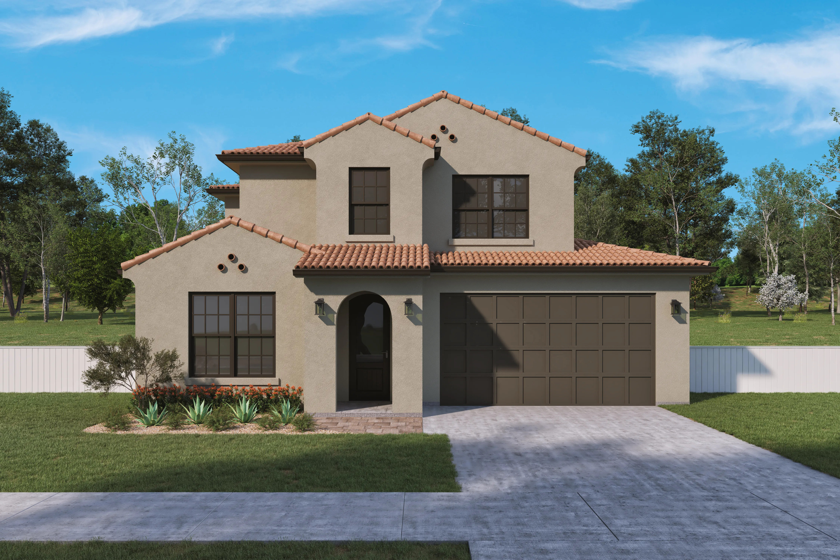
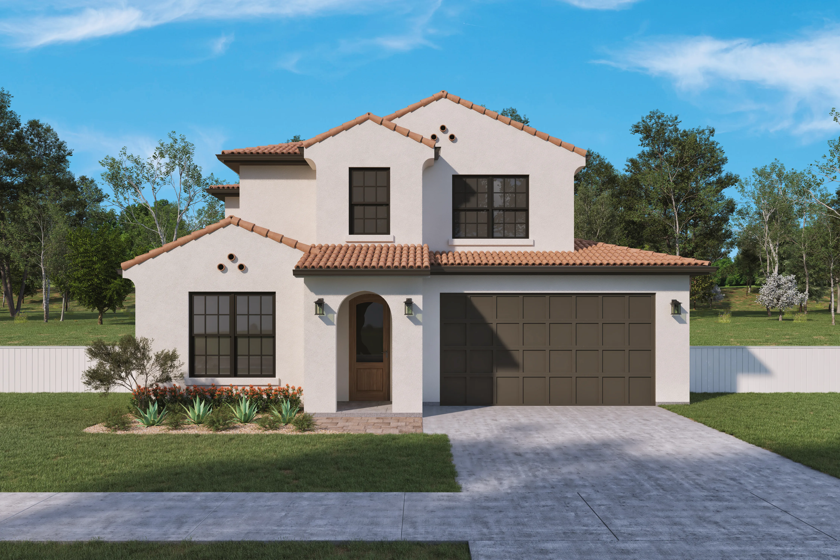
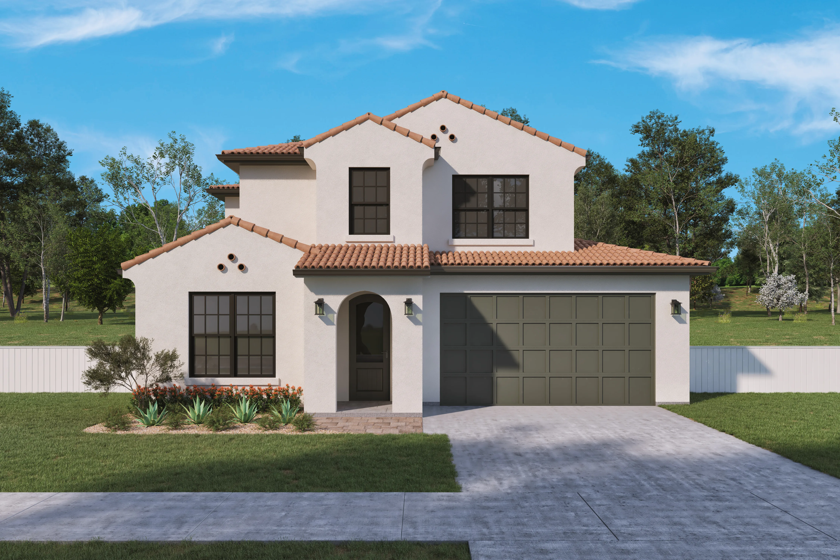
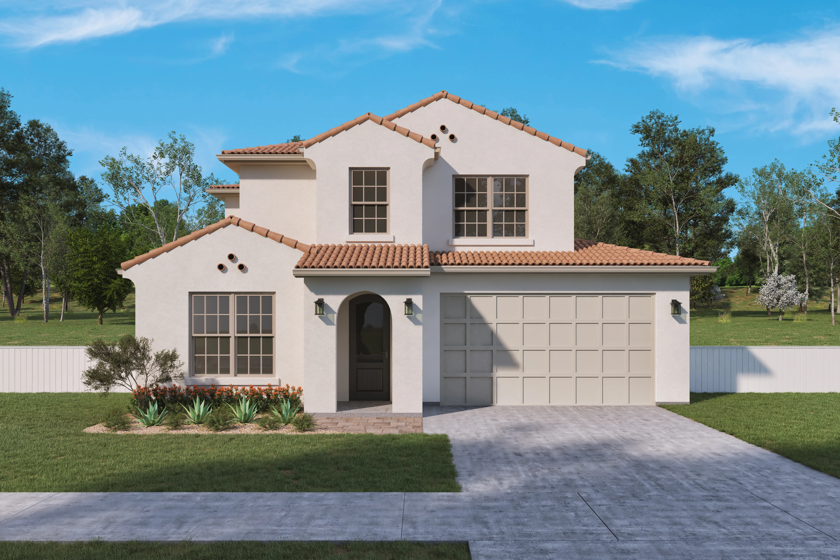
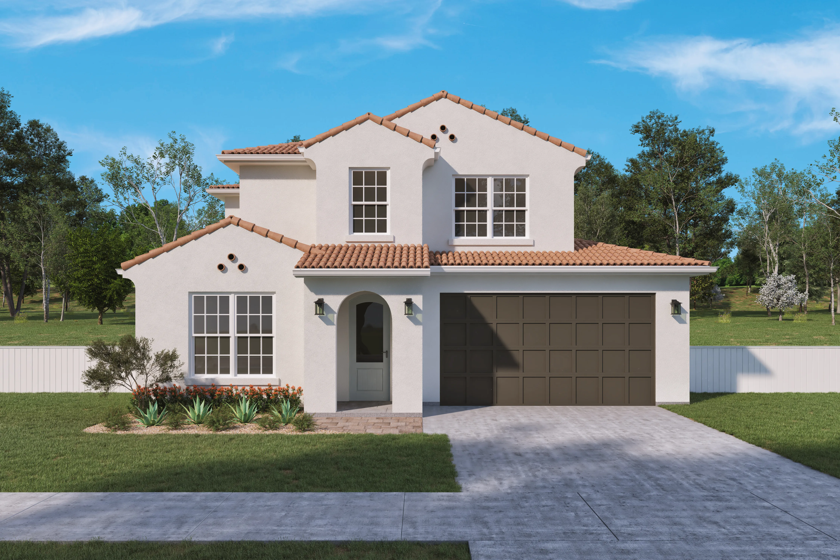
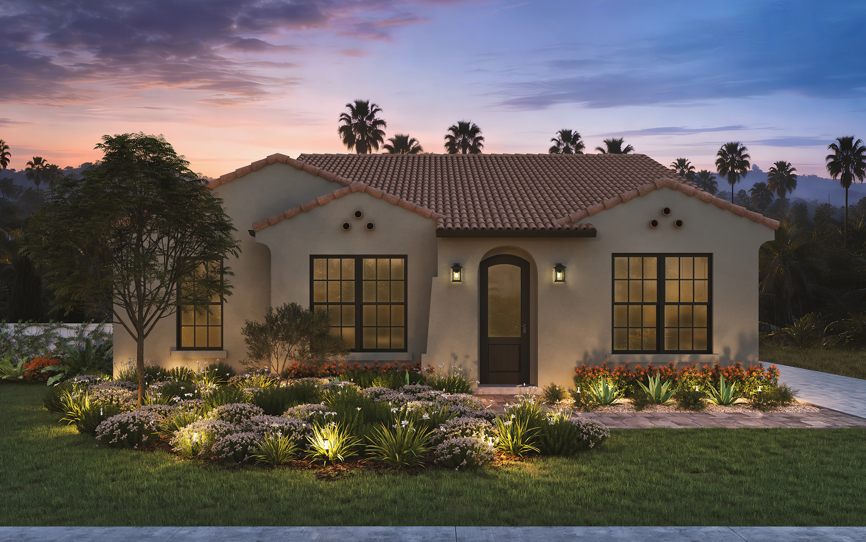
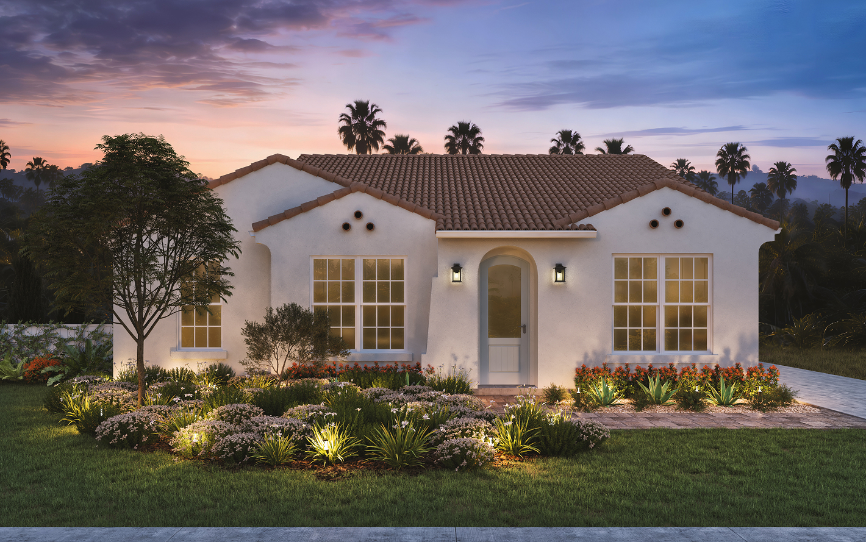
Spanish Transitional
sq ft
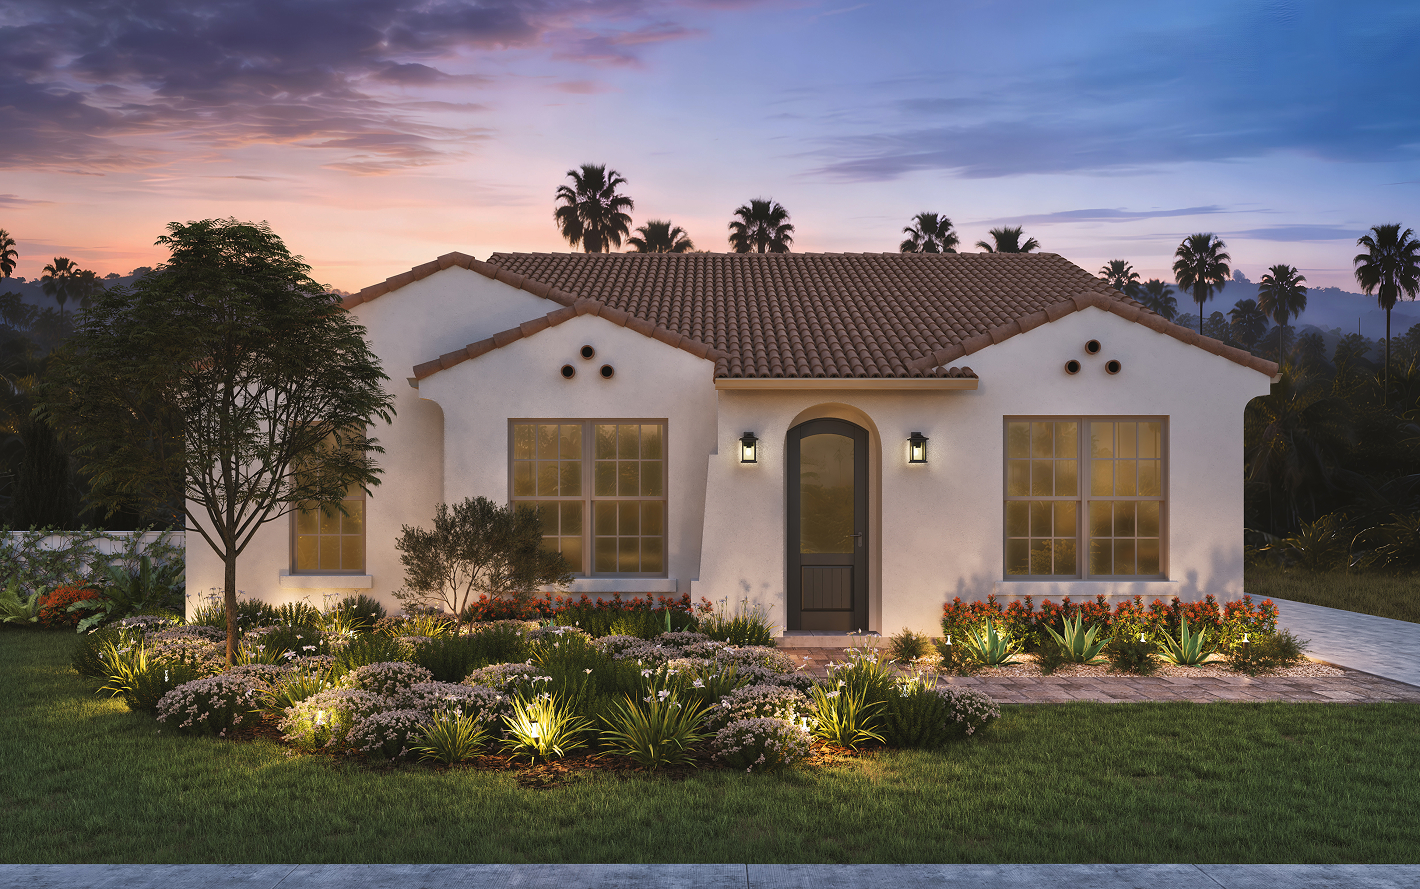
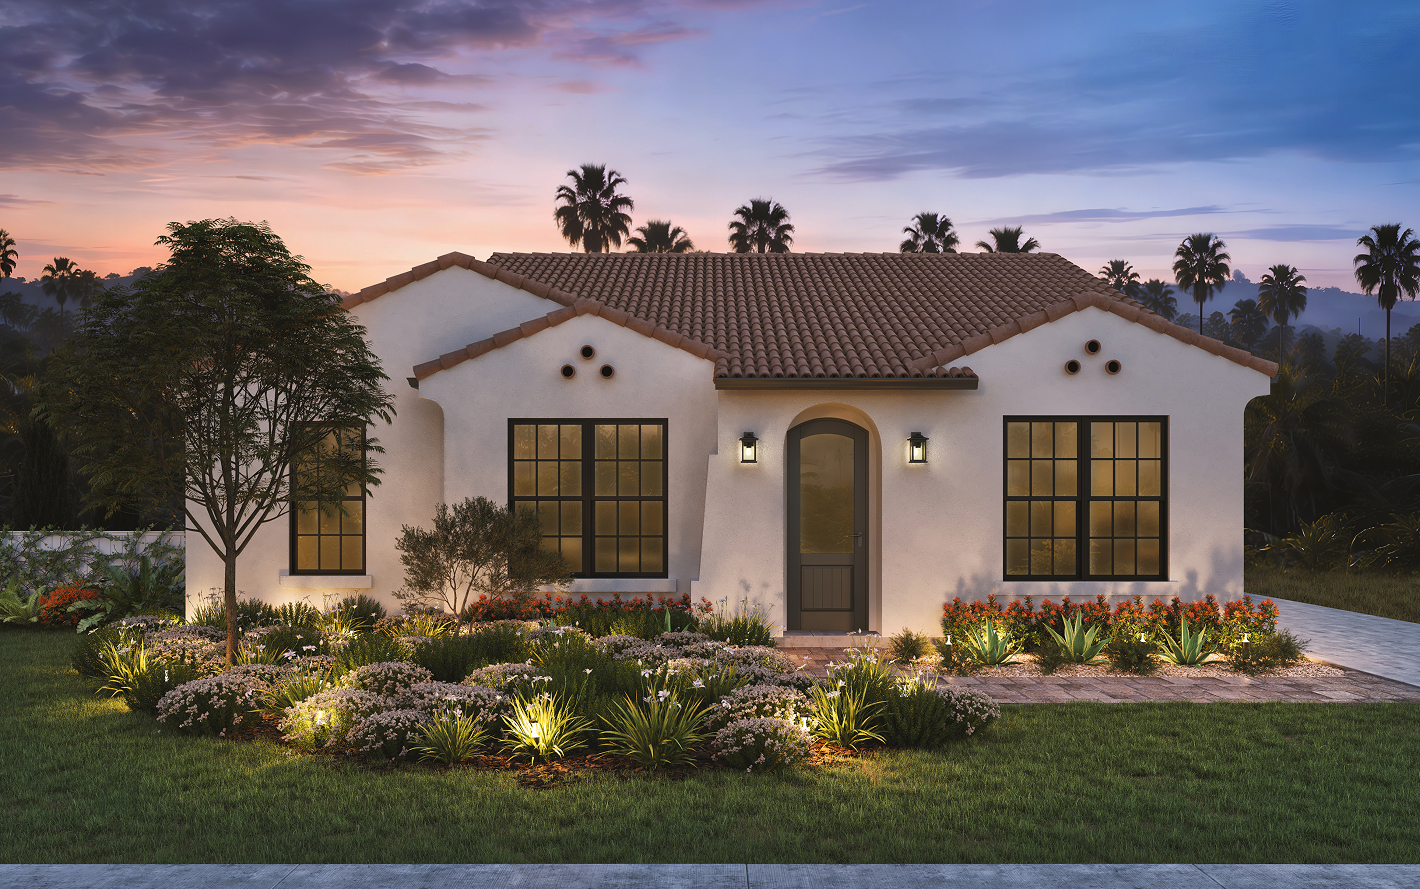
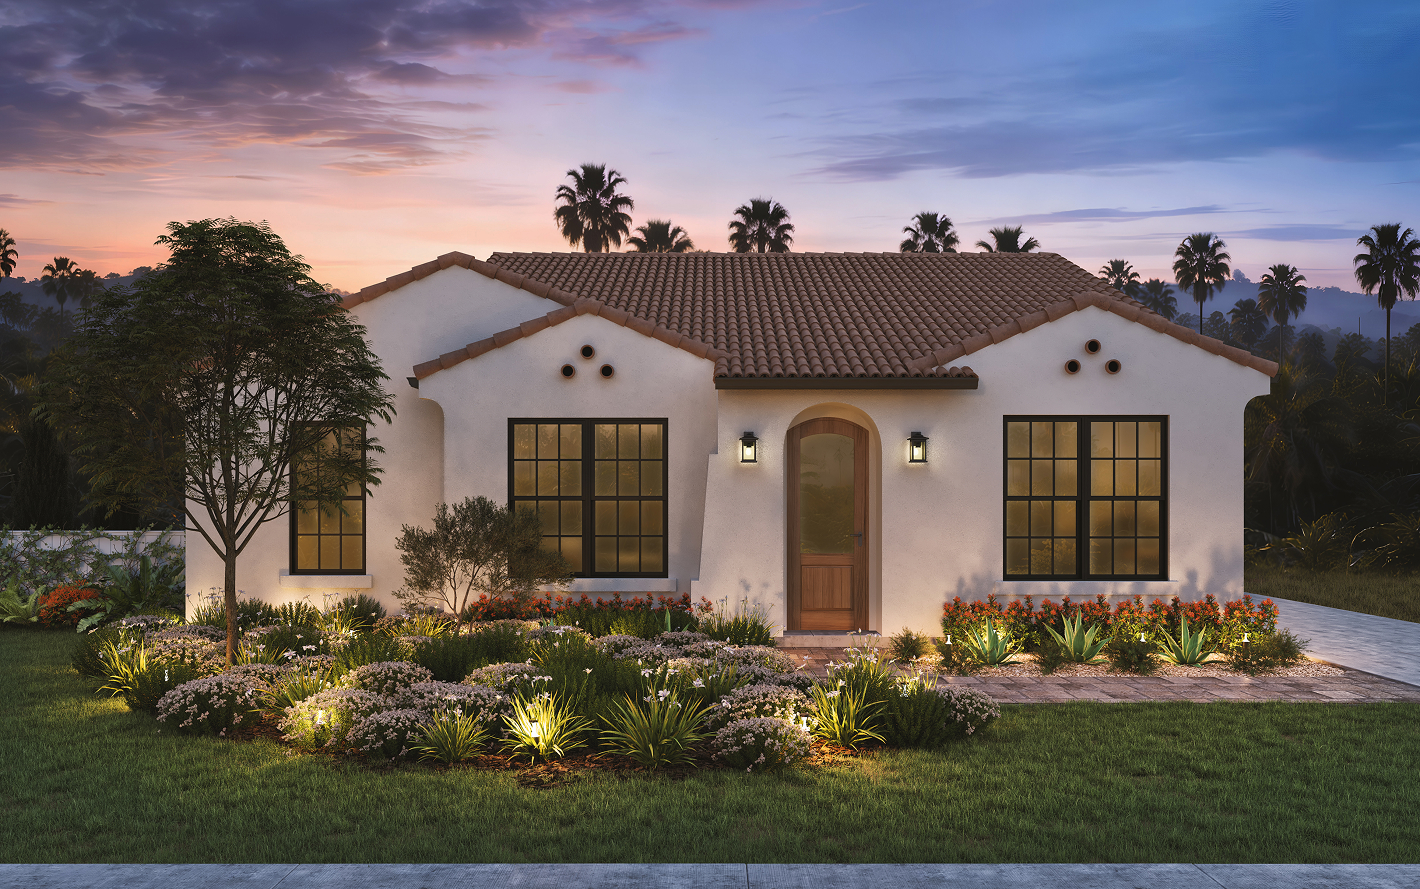
A pairing of smooth stucco exteriors with warm clay tile roofing for a look that feels both timeless and elevated. Arched entryways, understated detailing, and balanced proportions create inviting curb appeal, while large windows introduce a fresh, modern edge. The result is a refined, sun-inspired style that blends heritage character with effortless livability.

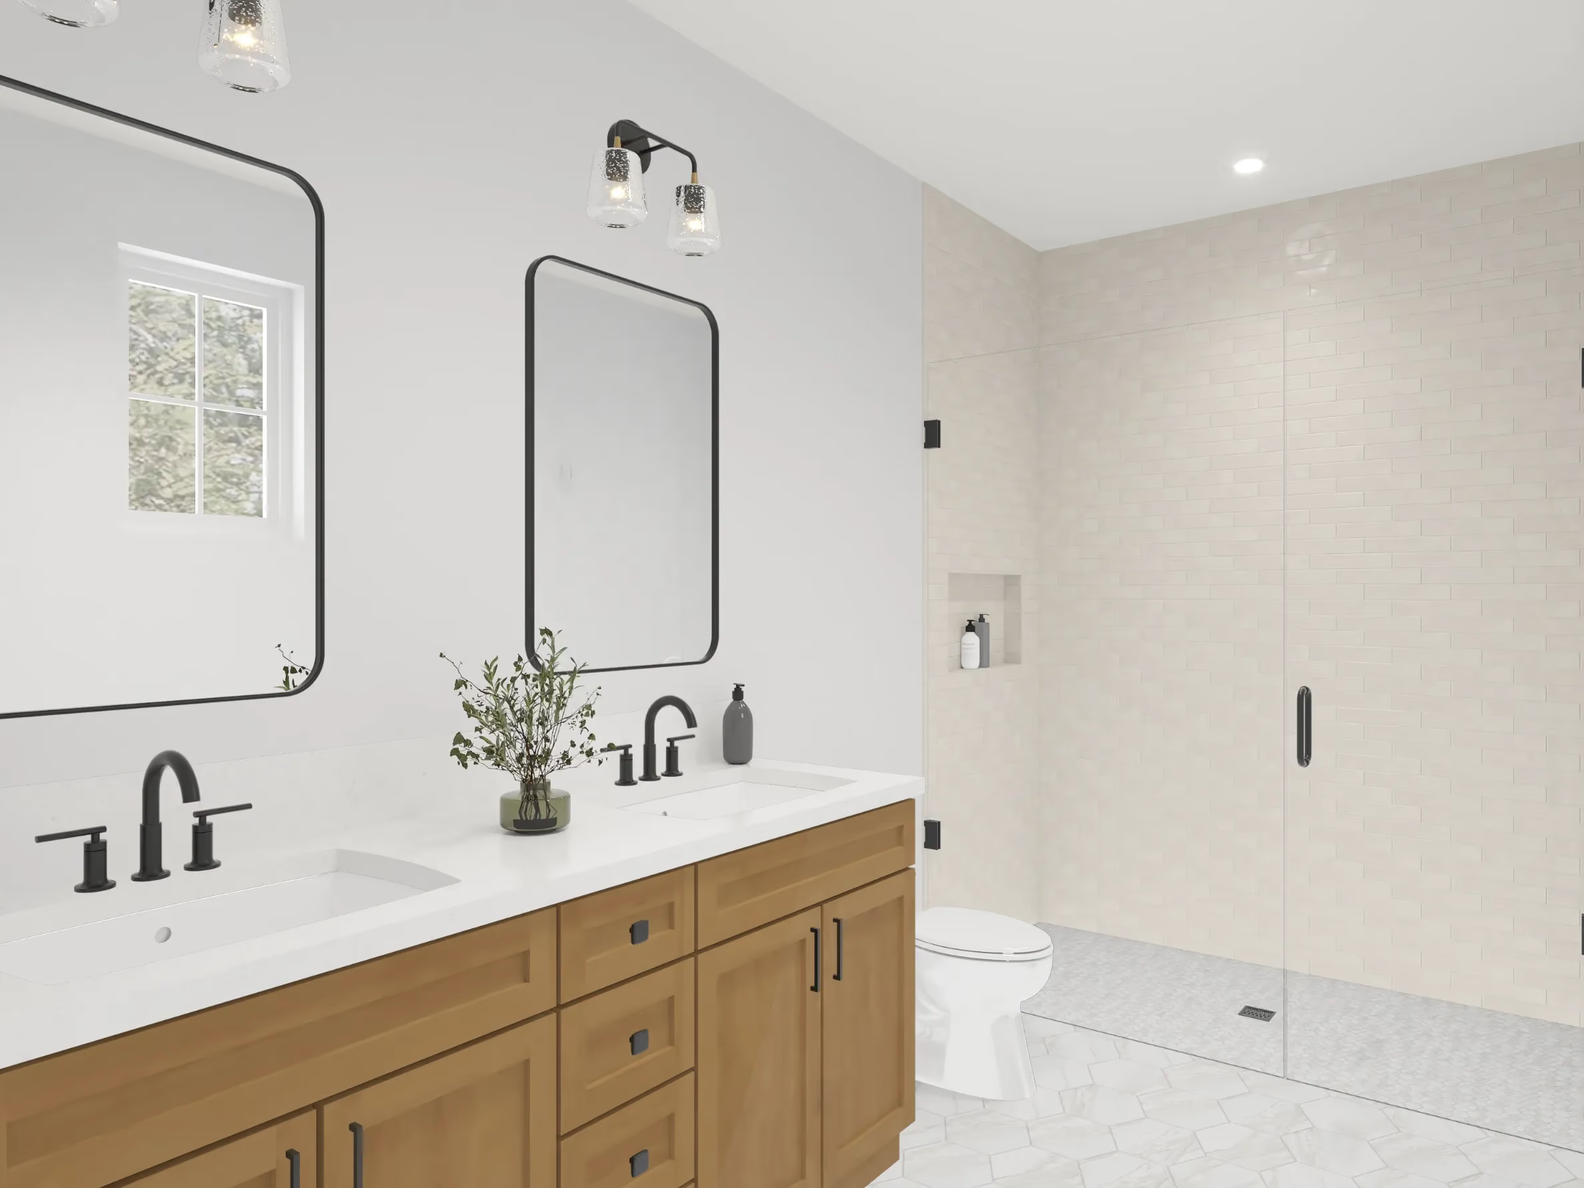
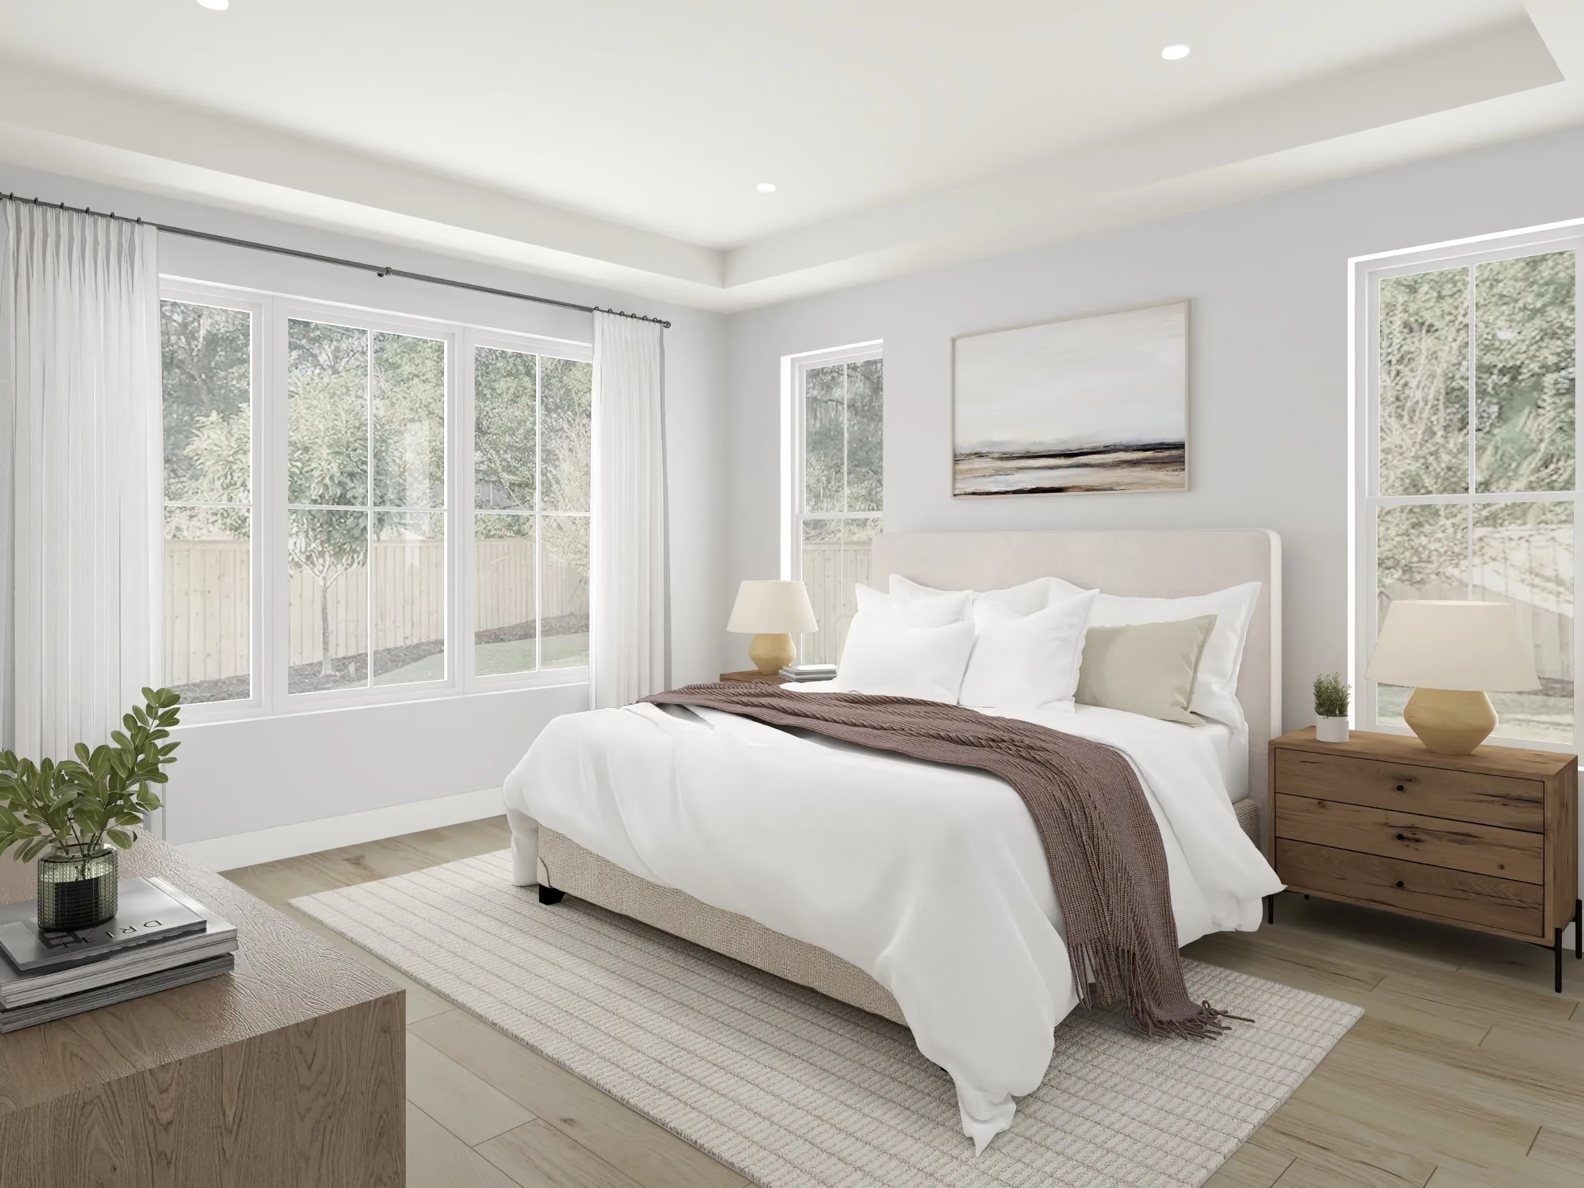
Explore Interiors

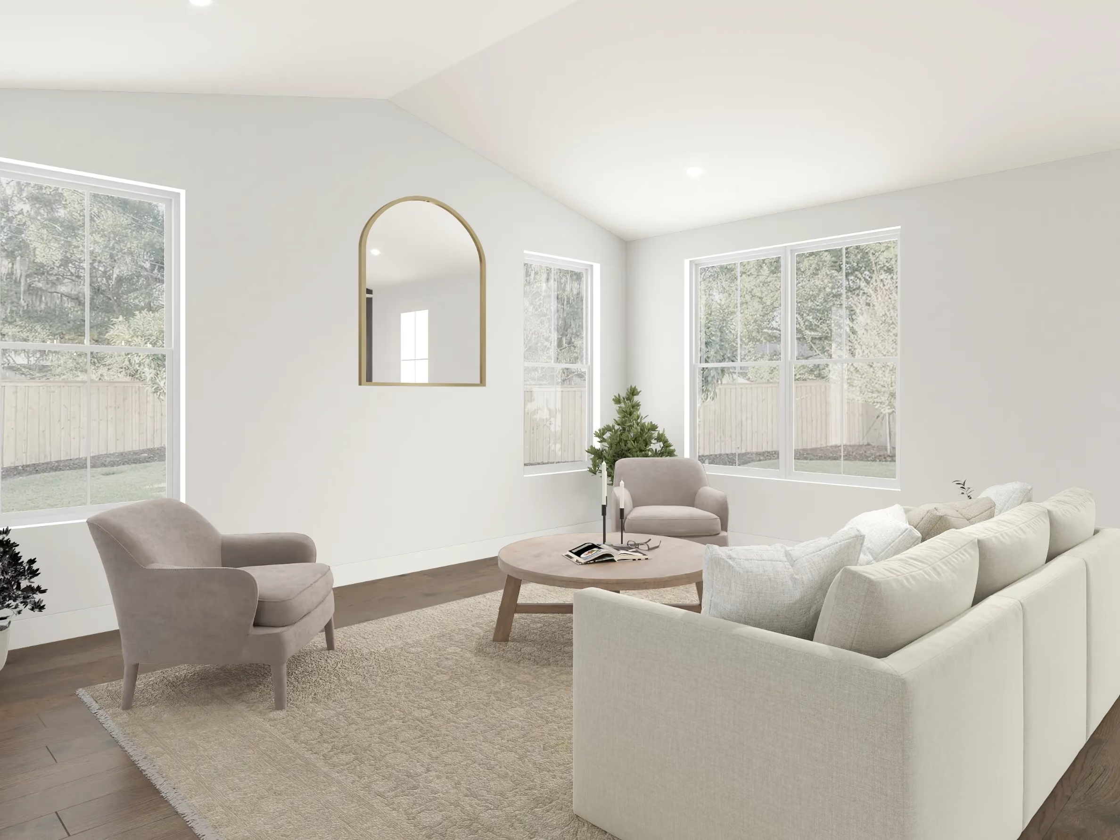
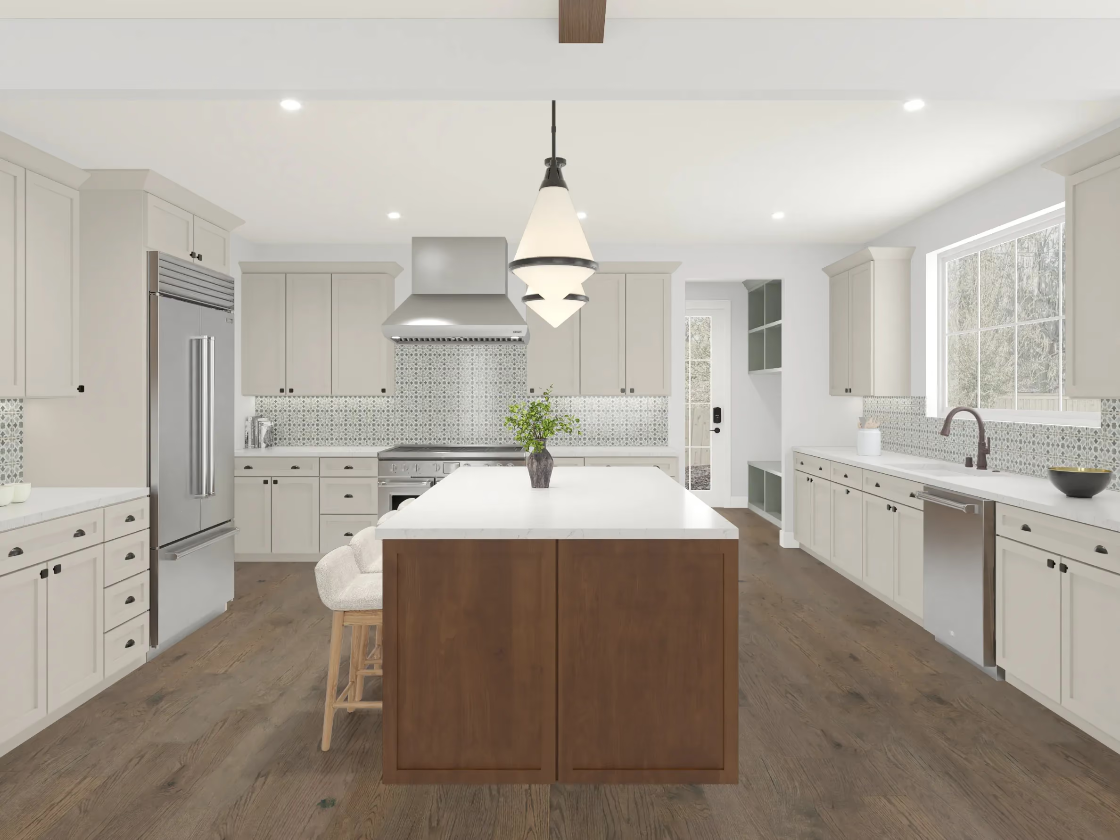
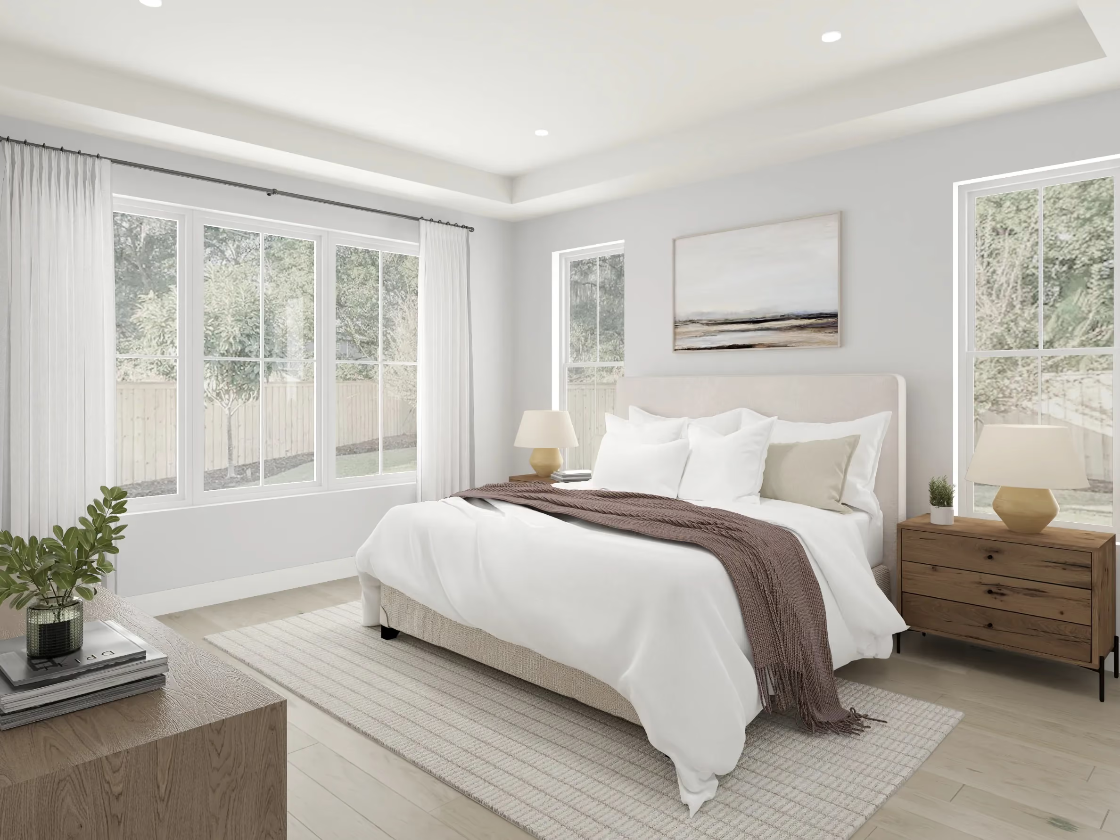
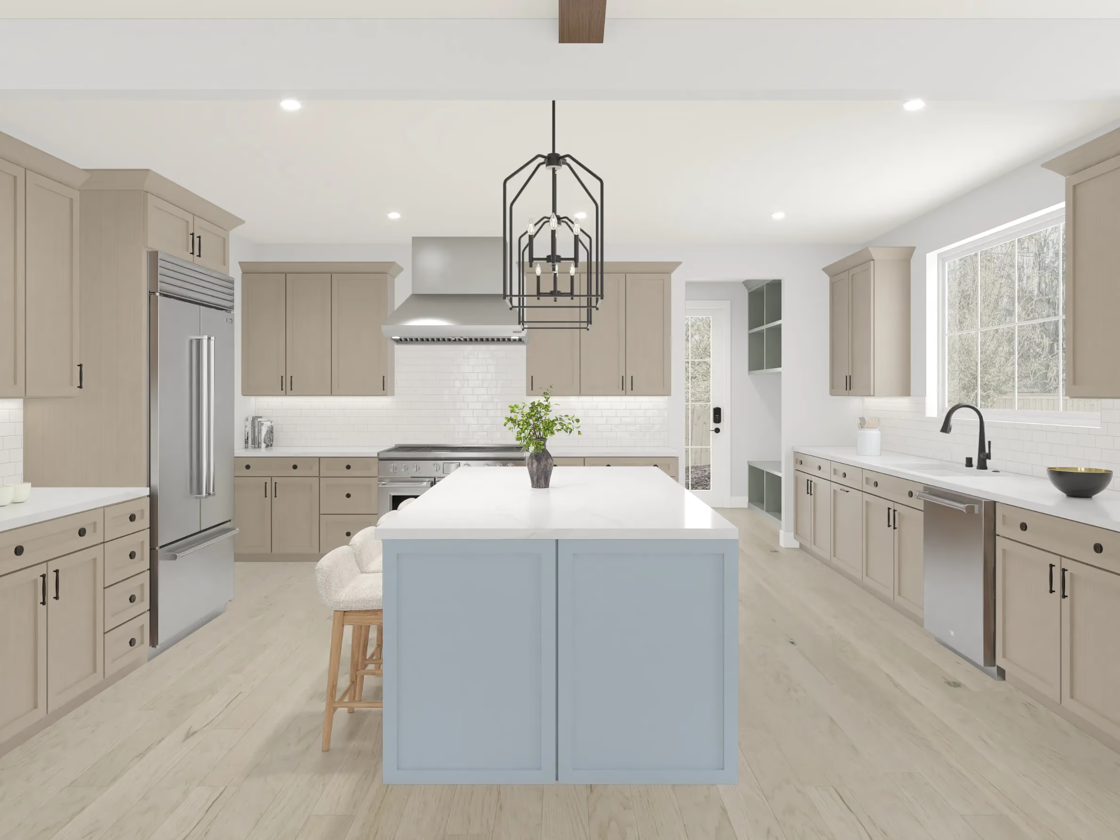
Personalize your home with four curated interior design packages offered across three tiered levels. Contact us to explore all available personalization options.
Kitchen
Great Room
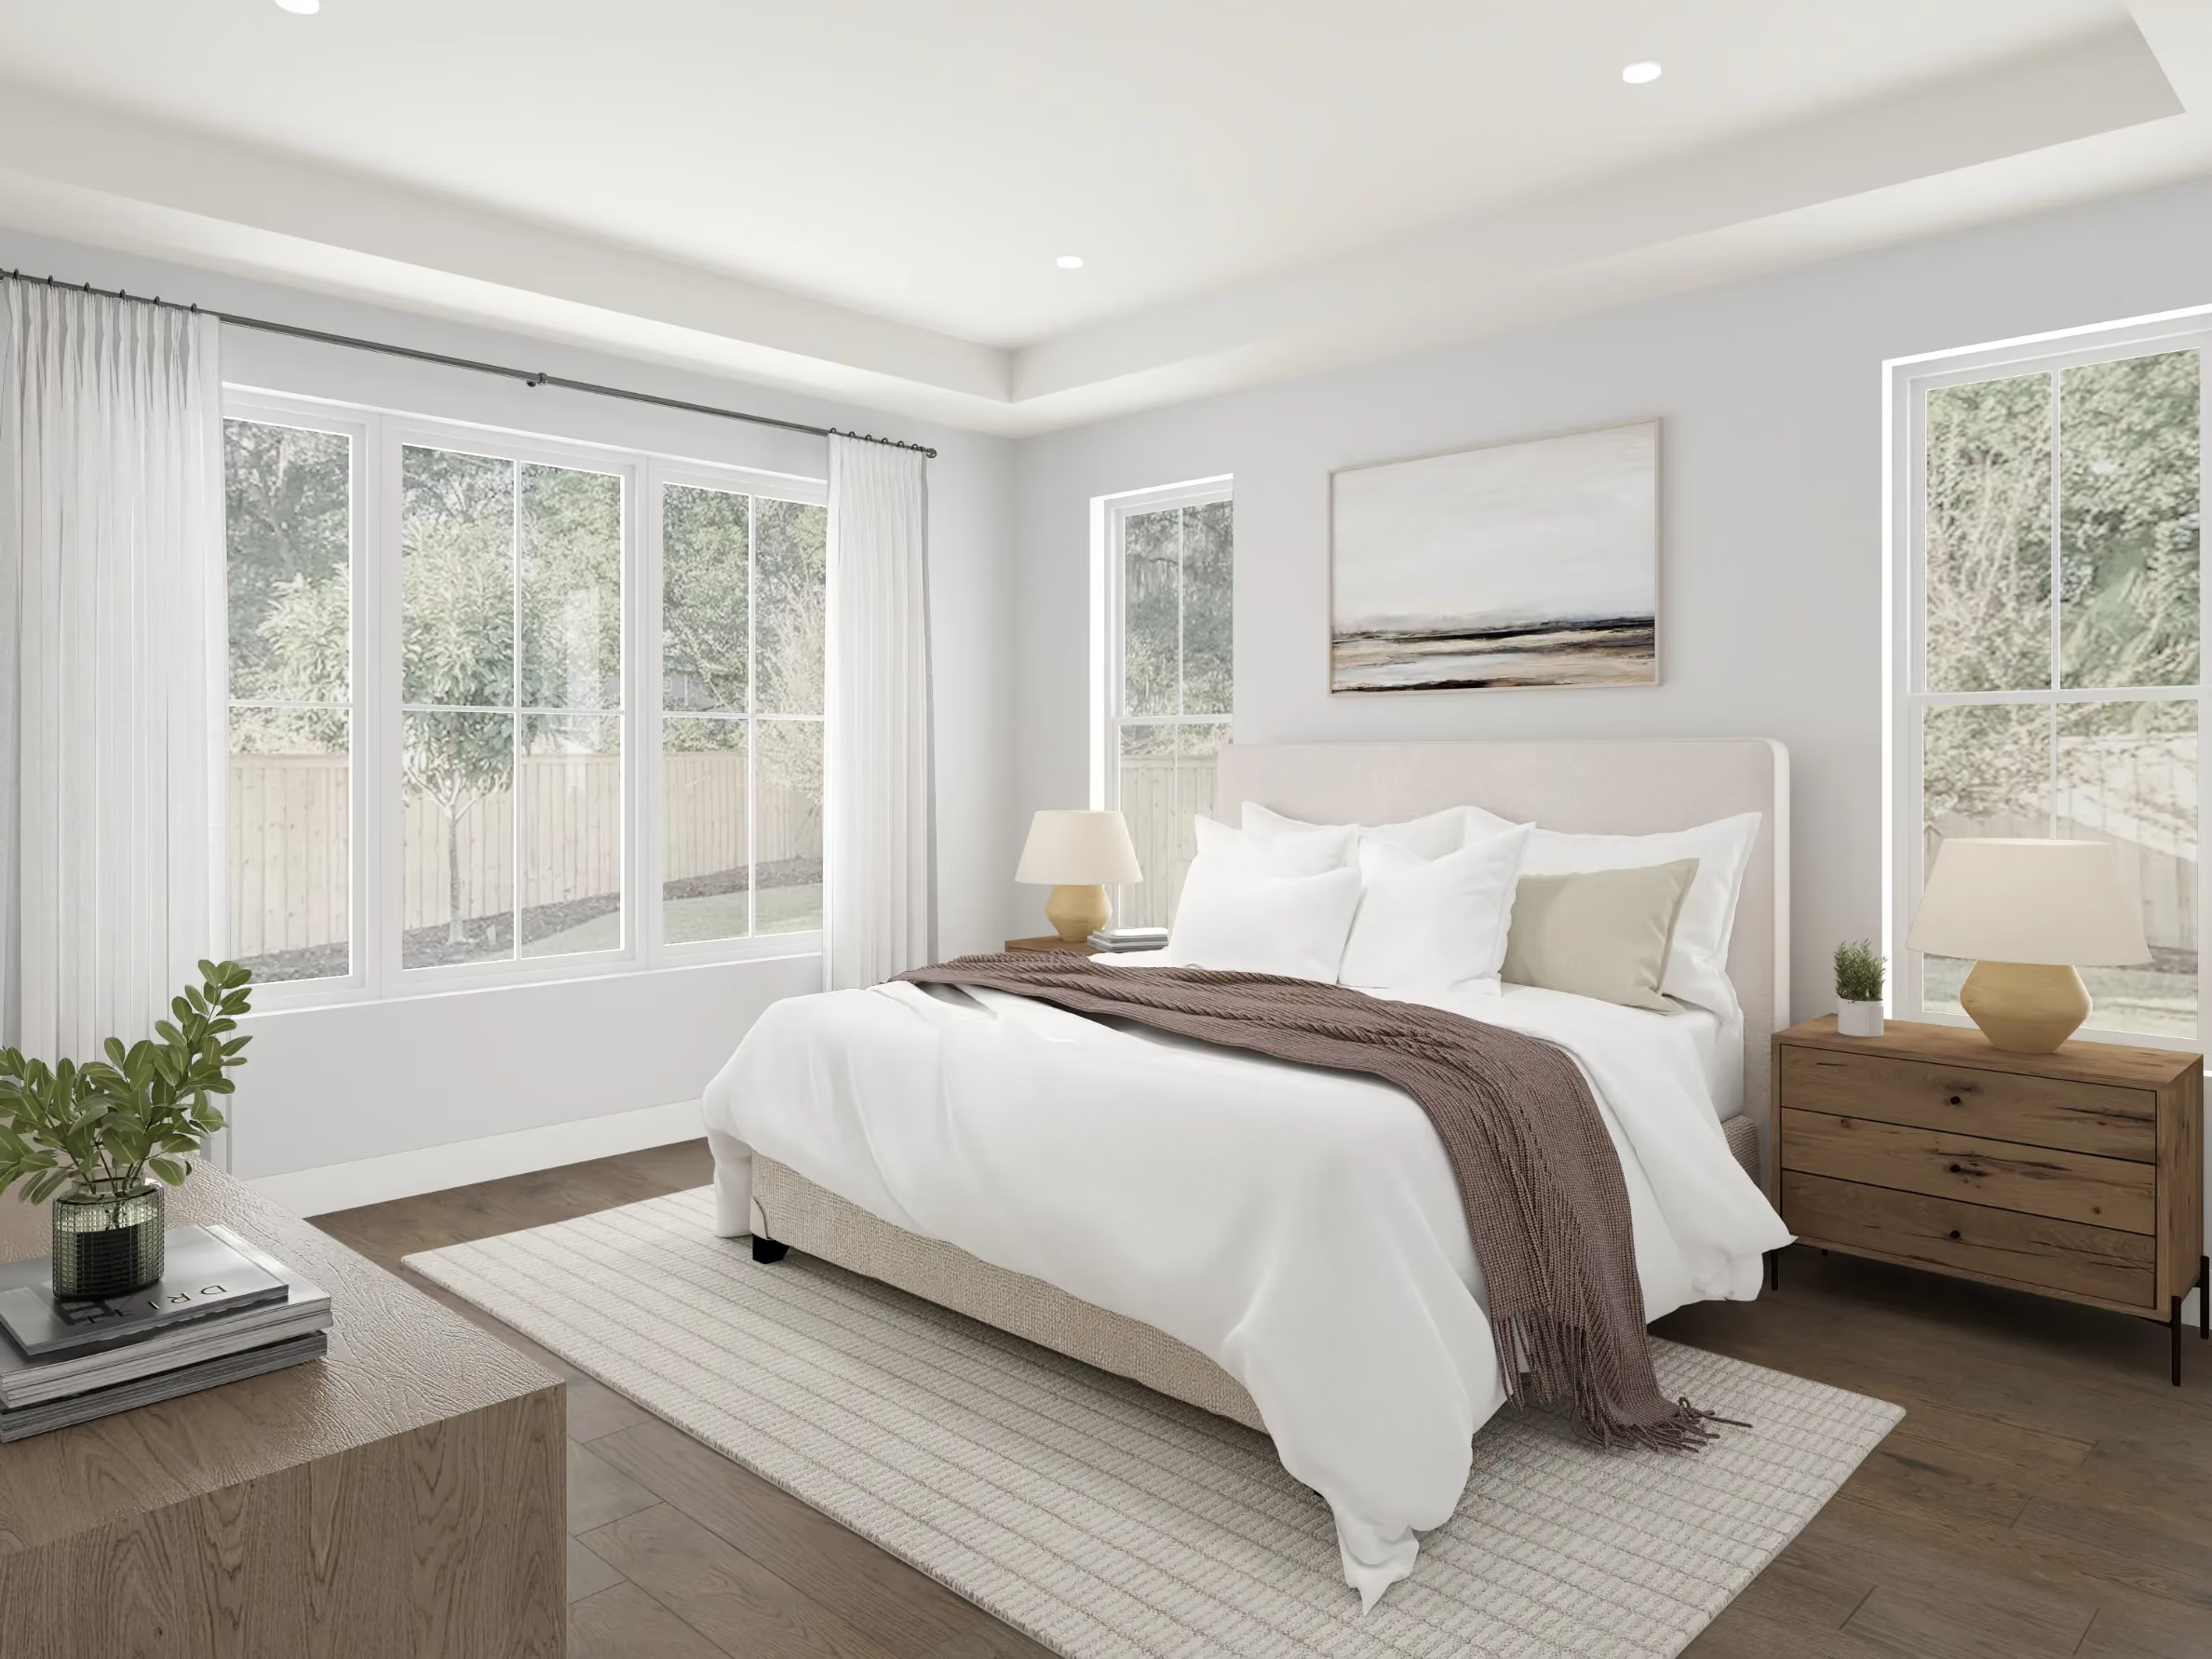
Primary Bedroom
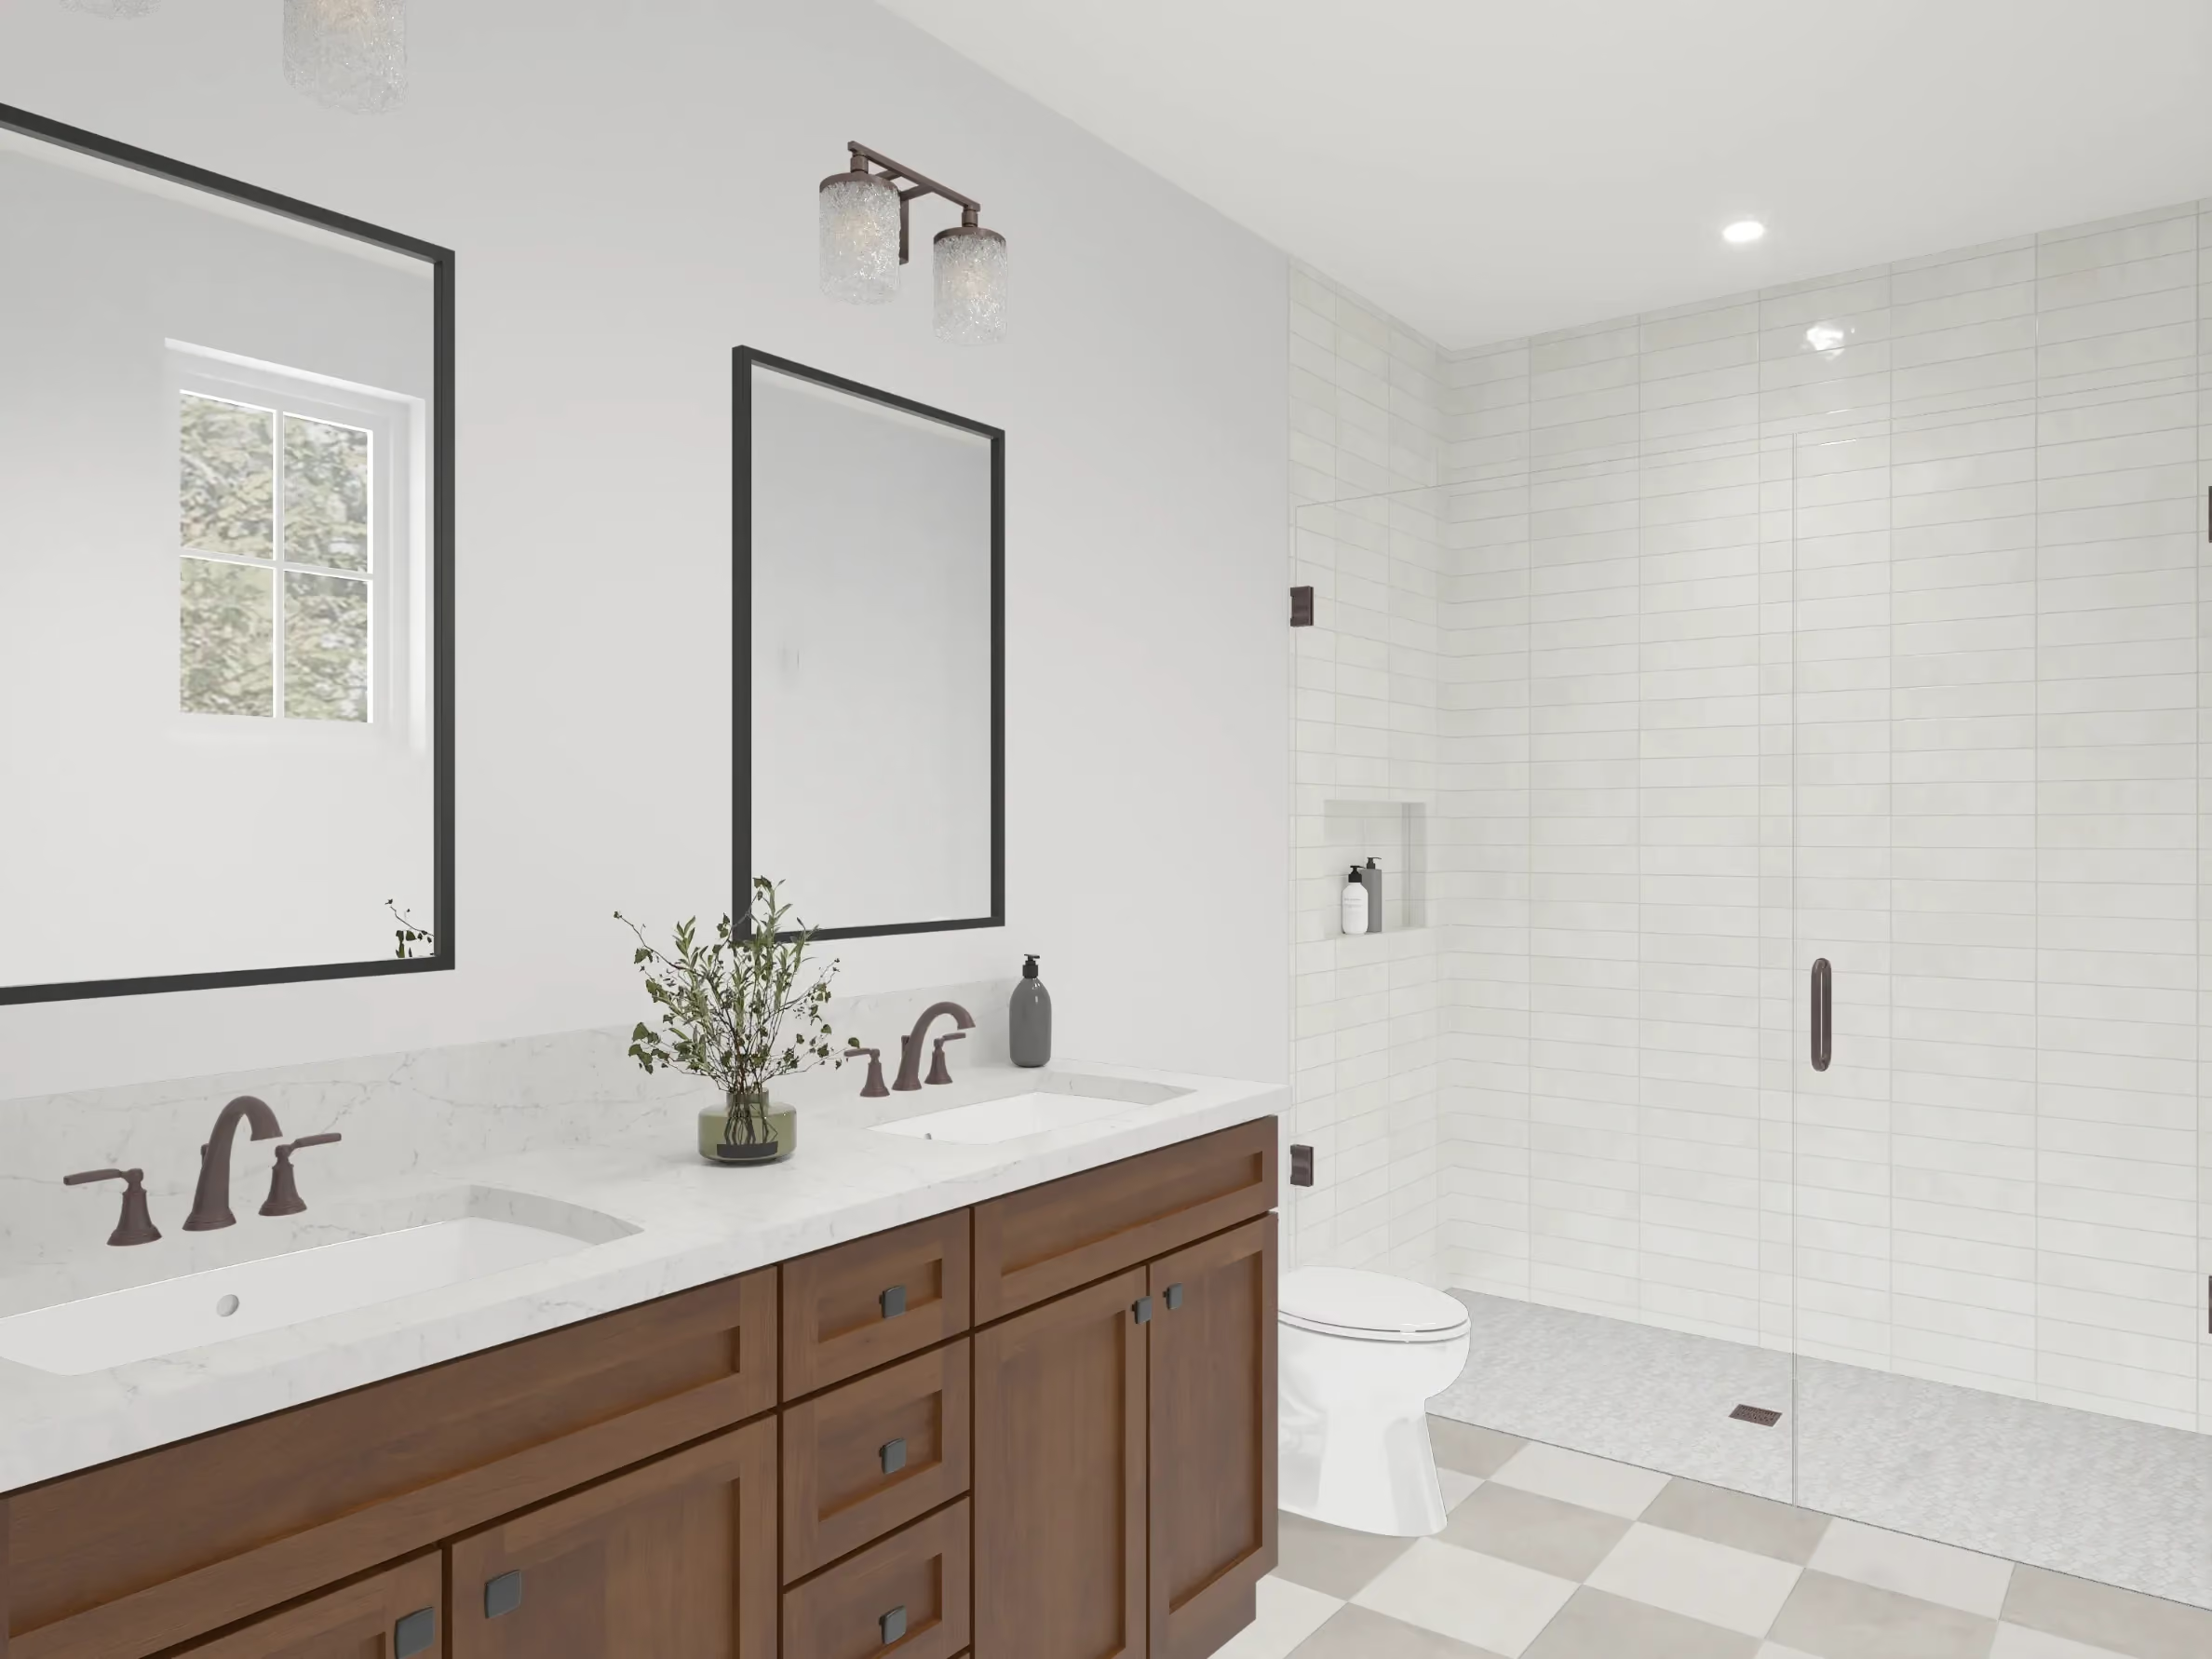
Primary Bathroom
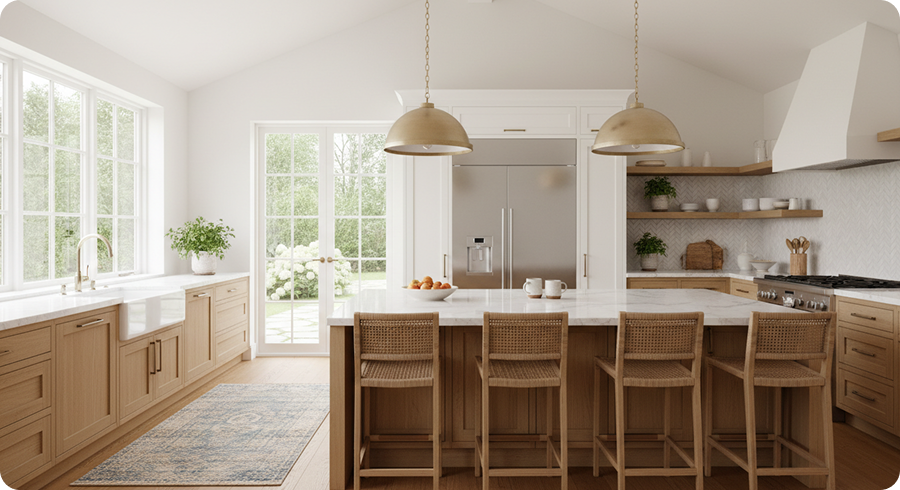
Explore Interiors

Personalize the interior of your home with our interior design packages.  

We will be with you every step of the way

Debris Removal
Insurance
Permitting
Architecture & Design
IBHS Wildfire Prepared Standard
Home in 9-12 months