


No items found.
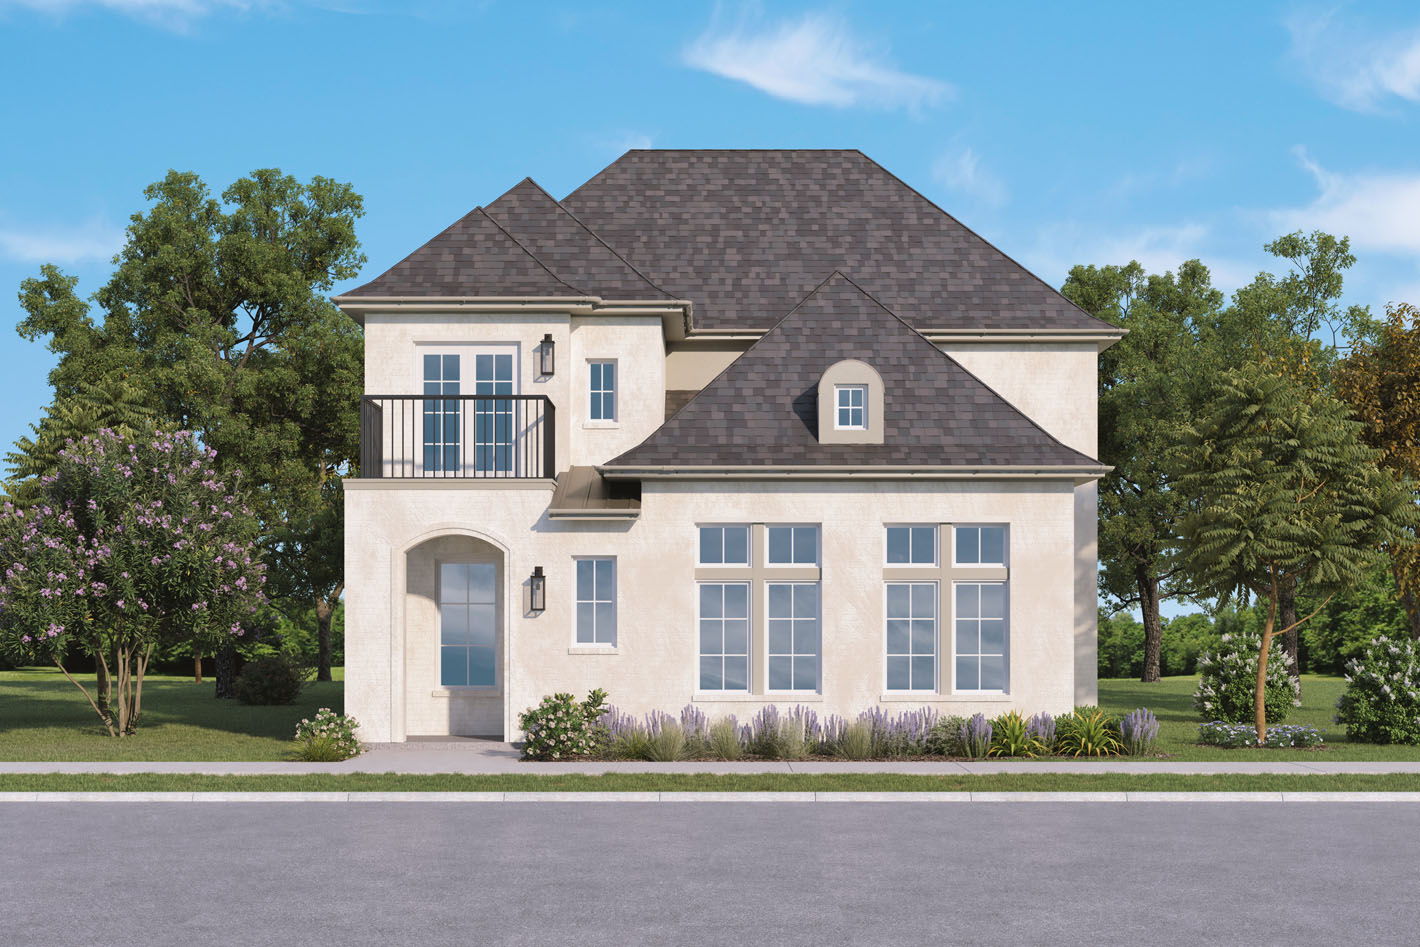
The Charlotte
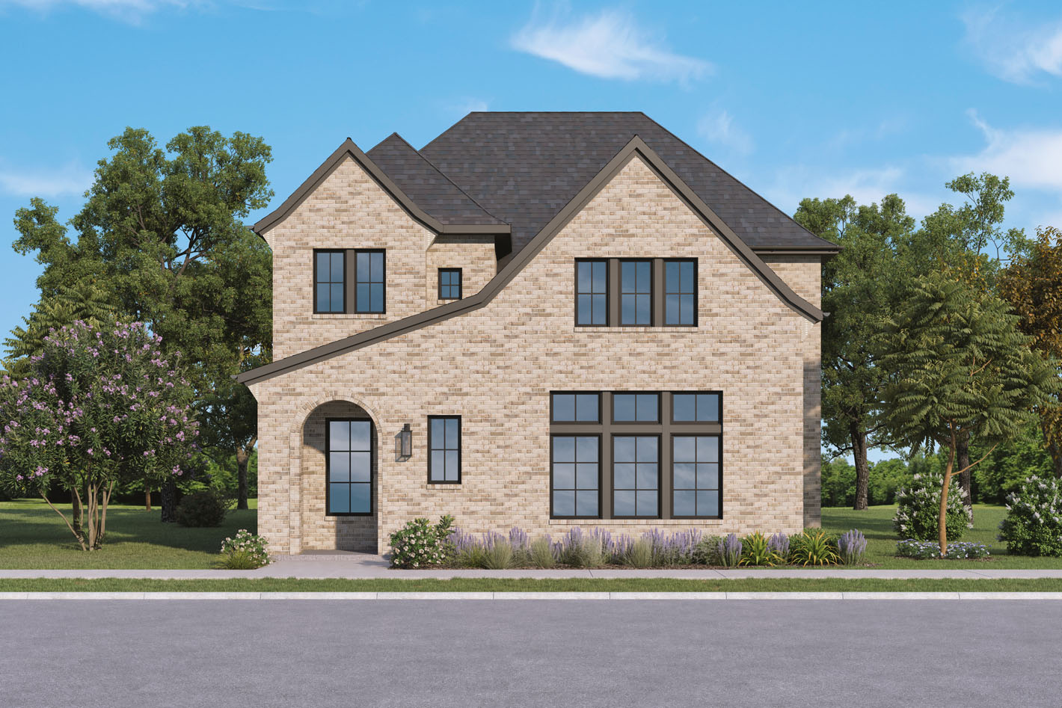
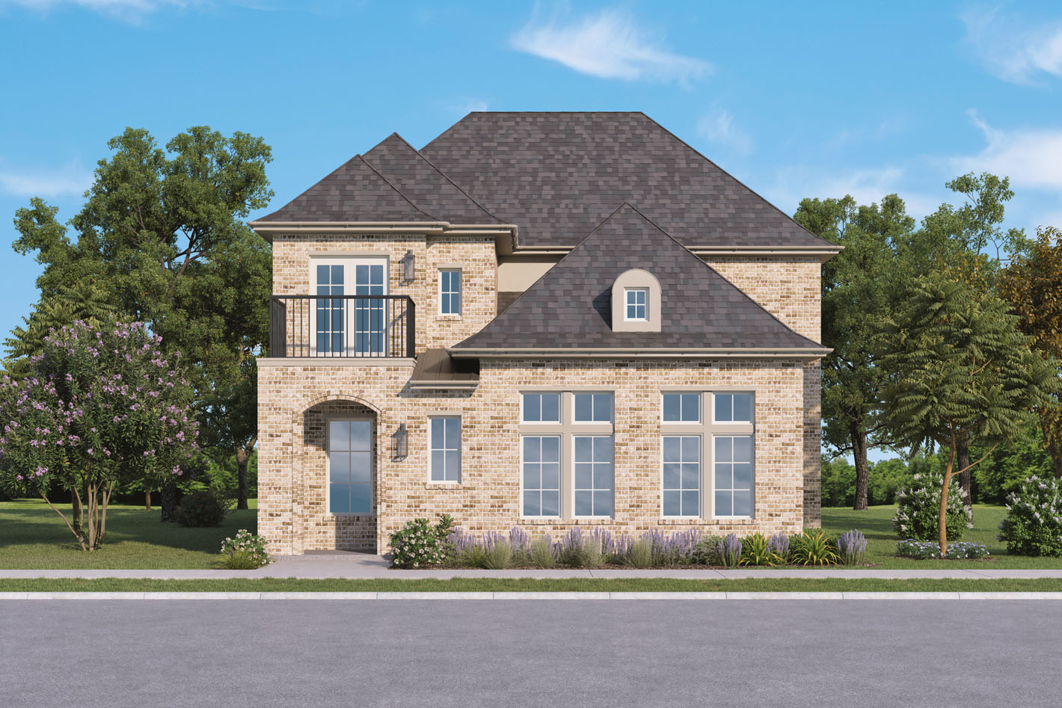
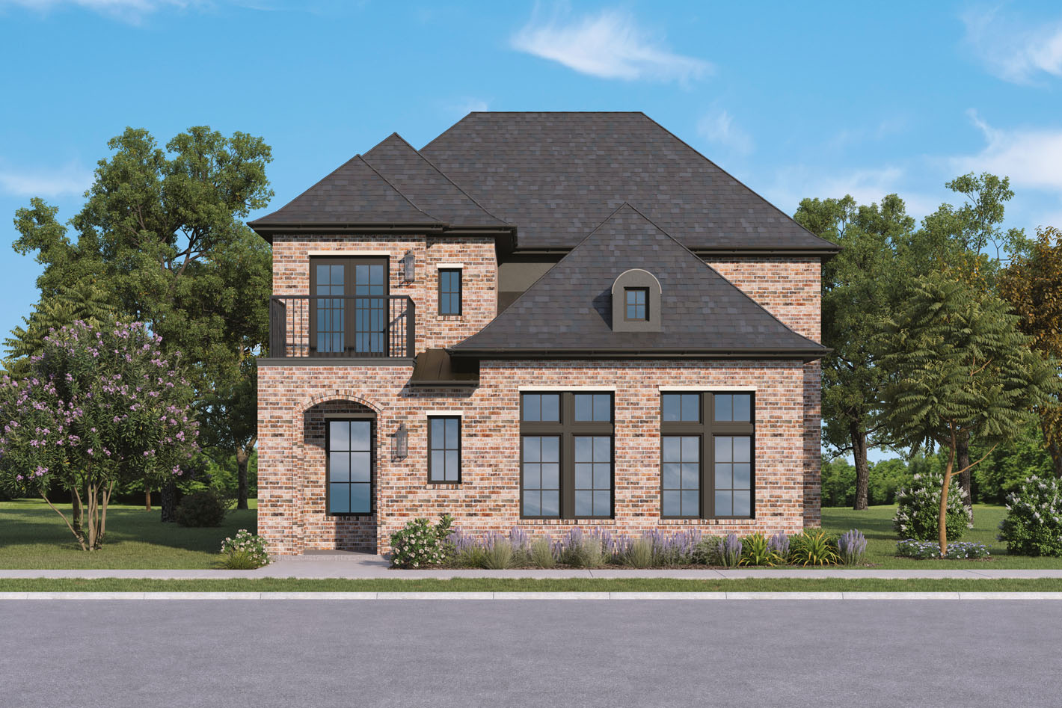
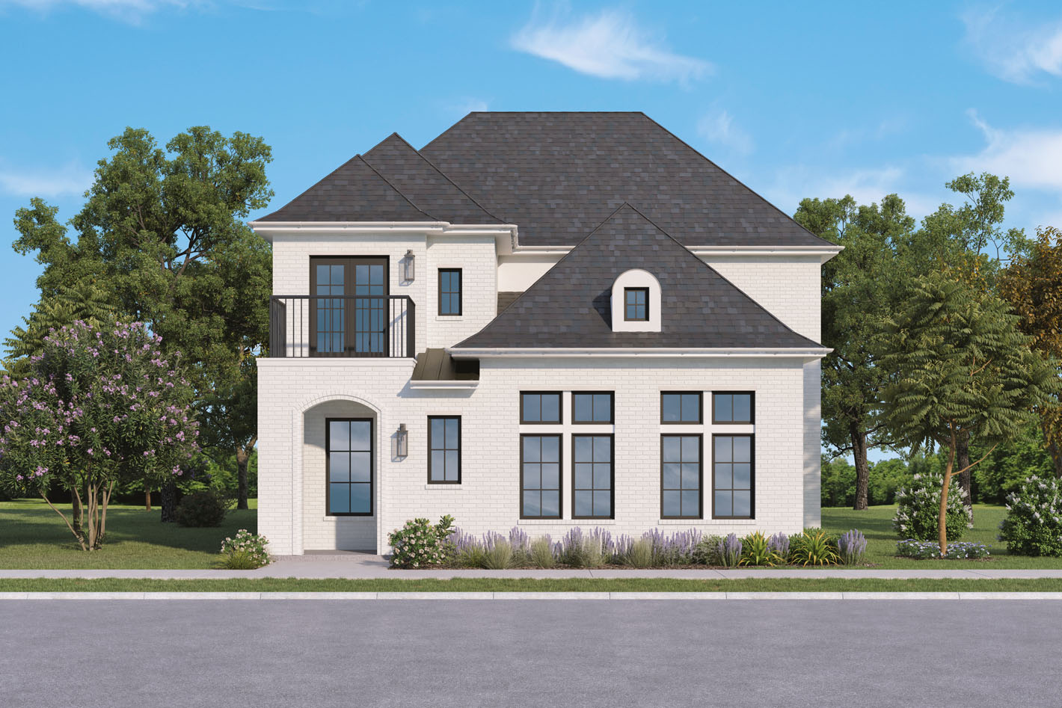
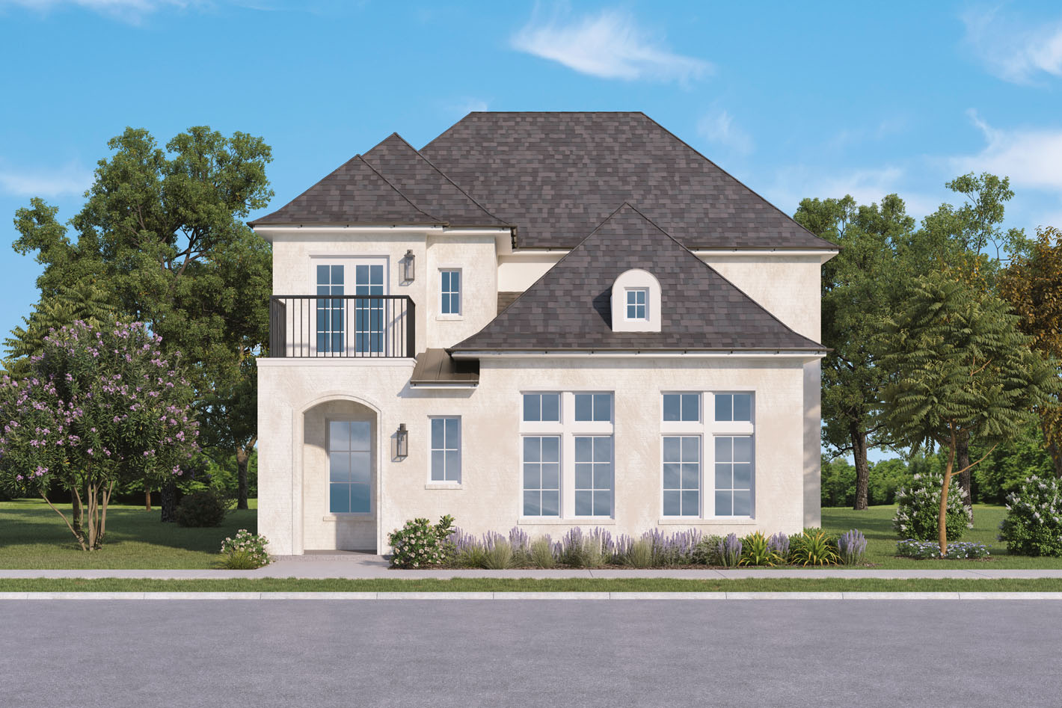
The Charlotte offers a spacious two-story layout centered around an open kitchen and great room, with a dedicated dining room, covered patio, and private first-floor primary suite. Upstairs, three additional bedrooms are joined by a generous loft, dedicated office, and conveniently located laundry room, creating flexible spaces for working, relaxing, hosting, and everyday routines.
Starting From
1.3M
/ Sq. Ft.

4
Beds

4.5
Baths

3,047
Sq Ft

2
Bay
Thank you! Your submission has been received!
Oops! Something went wrong while submitting the form.
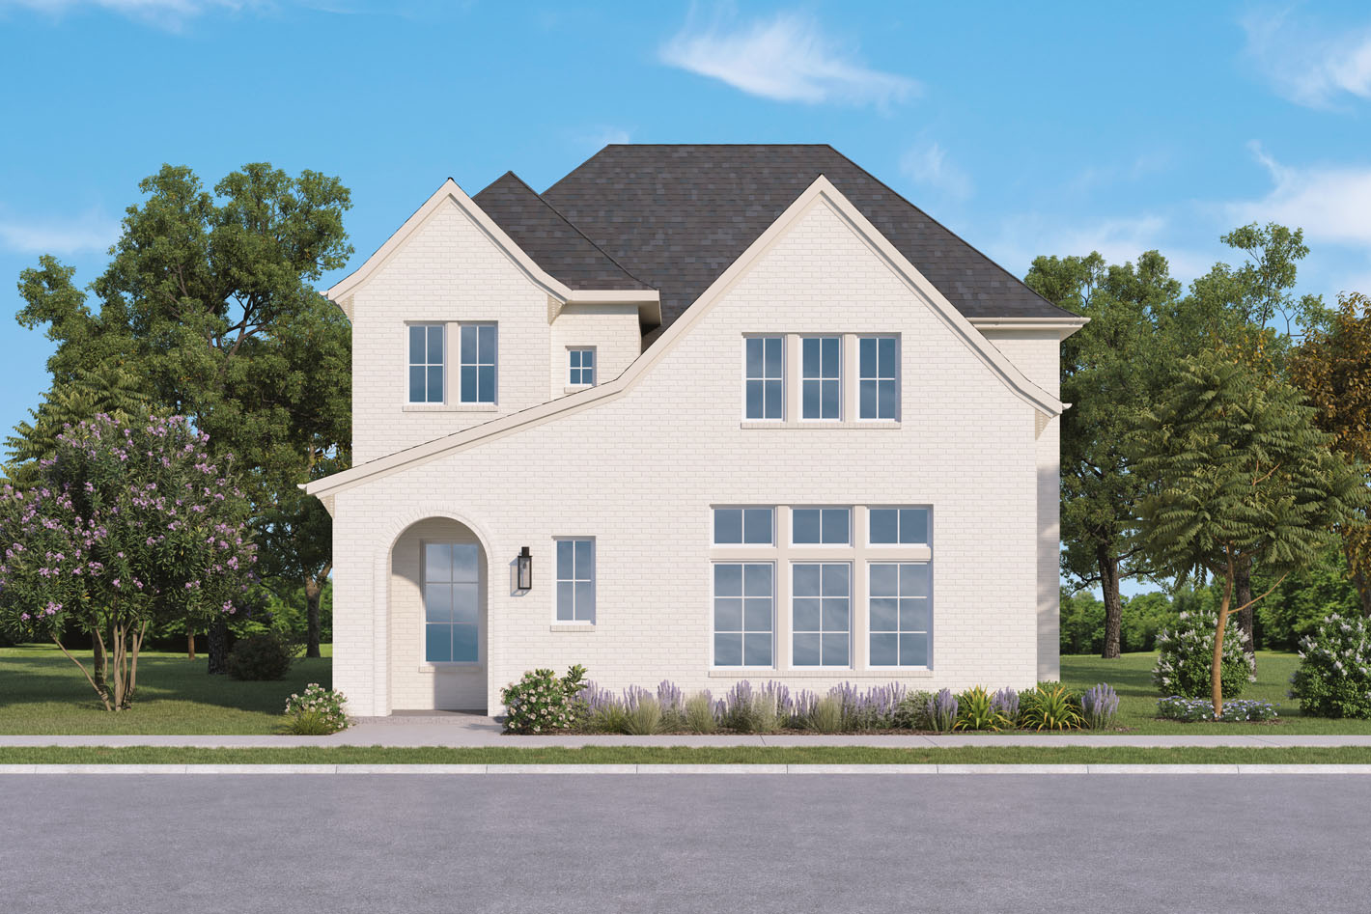
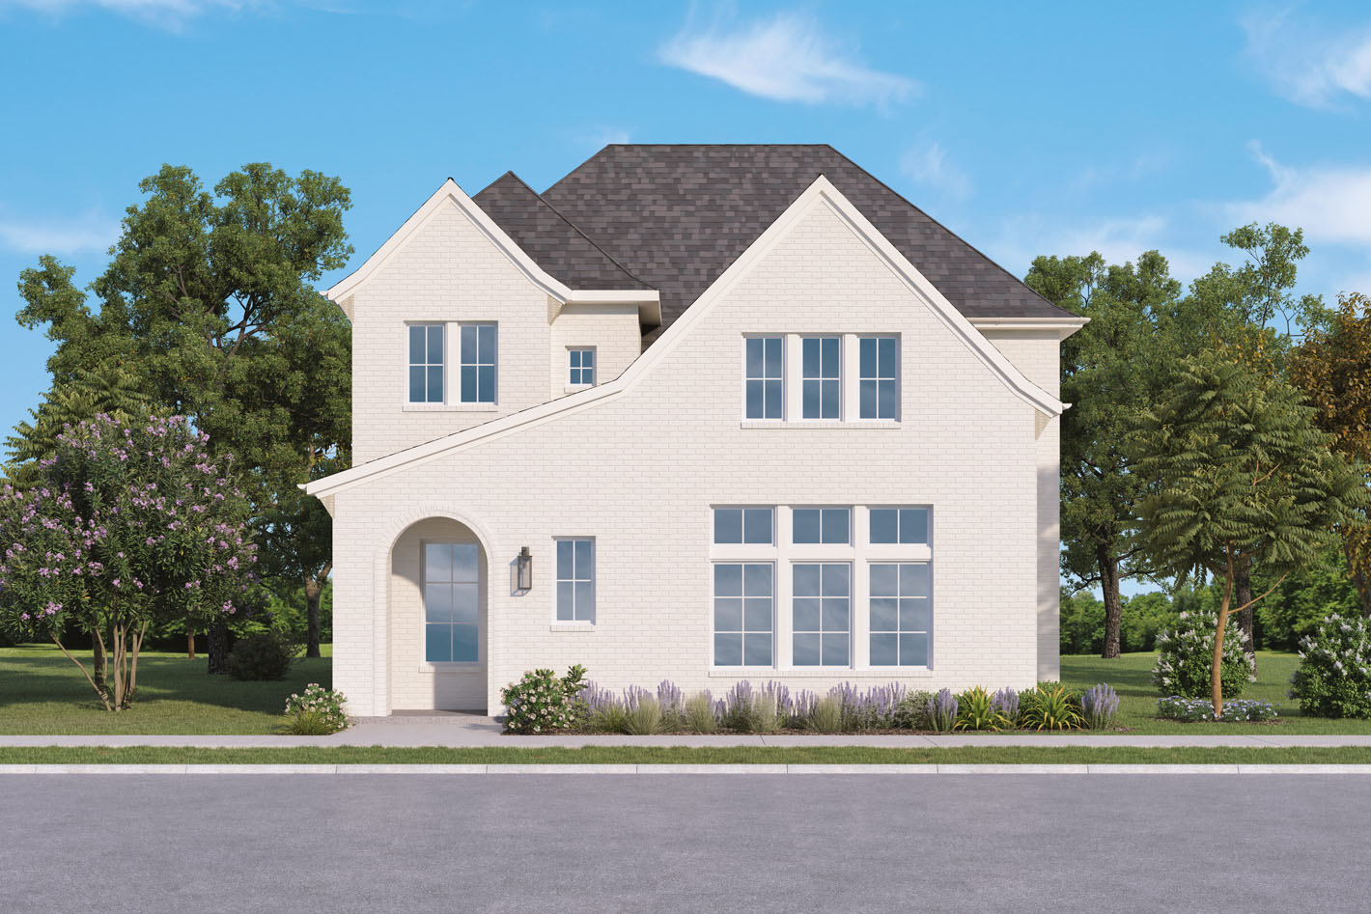
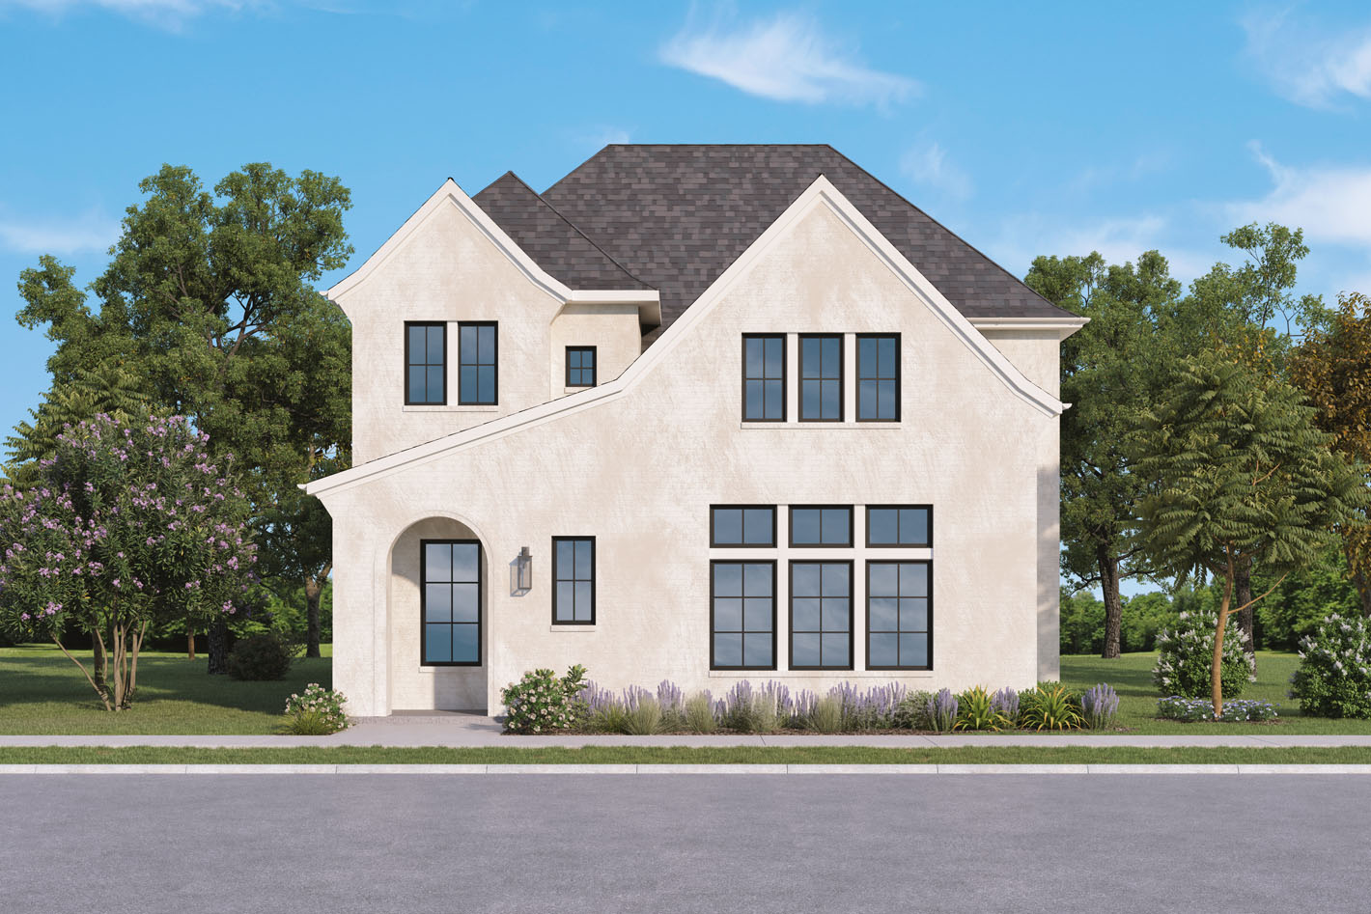
Available Exteriors
Select your homes architectural style and exterior color scheme
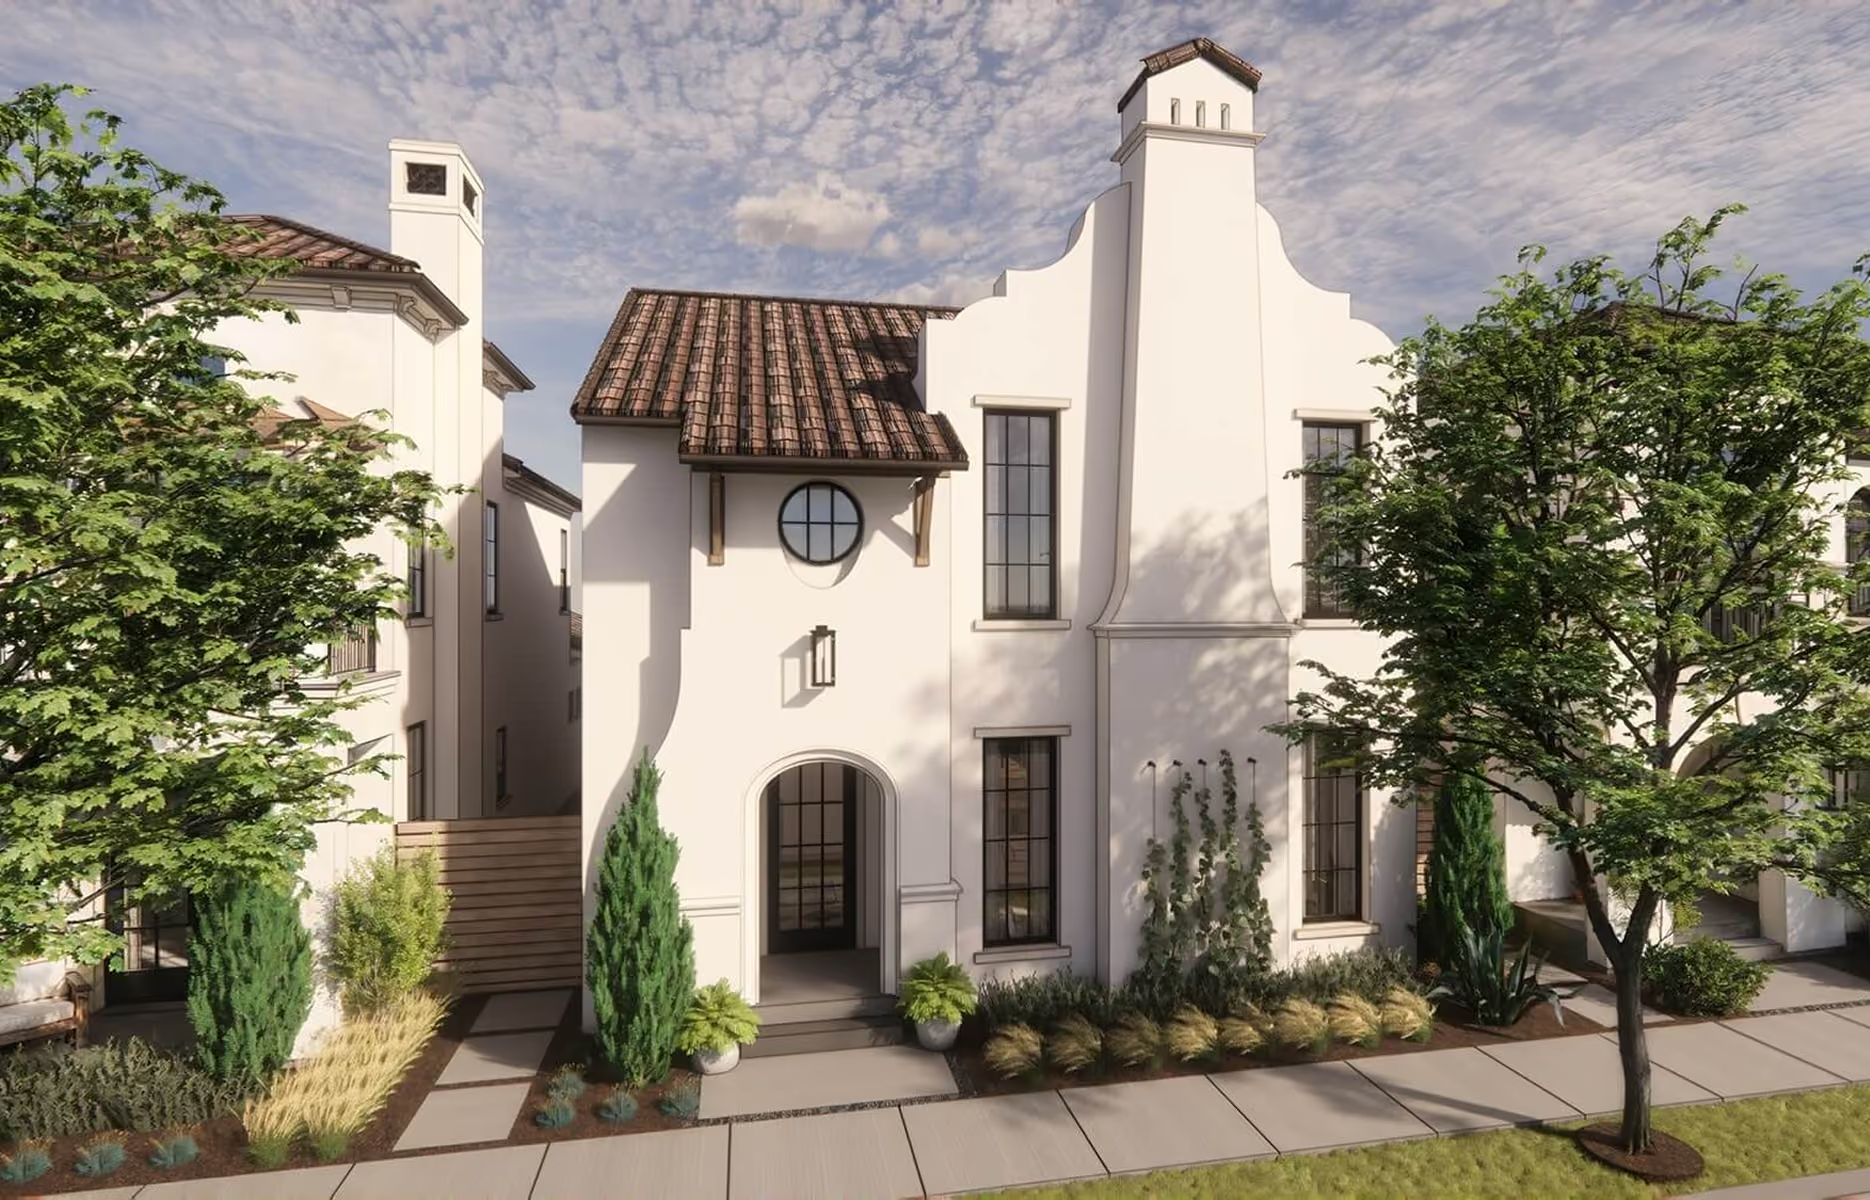
Scheme 1: Classic Cream
Scheme 1: Classic Cream
Scheme 1: Classic Cream
No items found.
Scheme 1: Classic Cream
Scheme 1: Classic Cream
Scheme 1: Classic Cream
No items found.
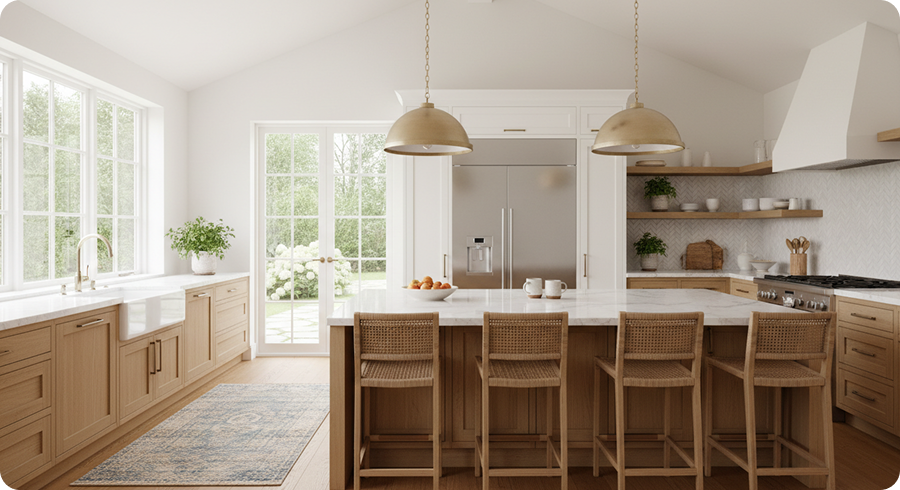
Explore Interiors
Personalize the interior of your home with our interior design packages.
Kitchen
Great Room
Primary Bedroom
Primary Bathroom
Explore Interiors
Personalize the interior of your home with our interior design packages.
